ScheelerDevis

BEDS2
BATHS2 full
SQUARE FEET1,216
MLS#A4709476
STATUSActive
PROPERTY TYPEResidential - Condominium
SUBDIVISIONPELICAN COVE IV
Property Description
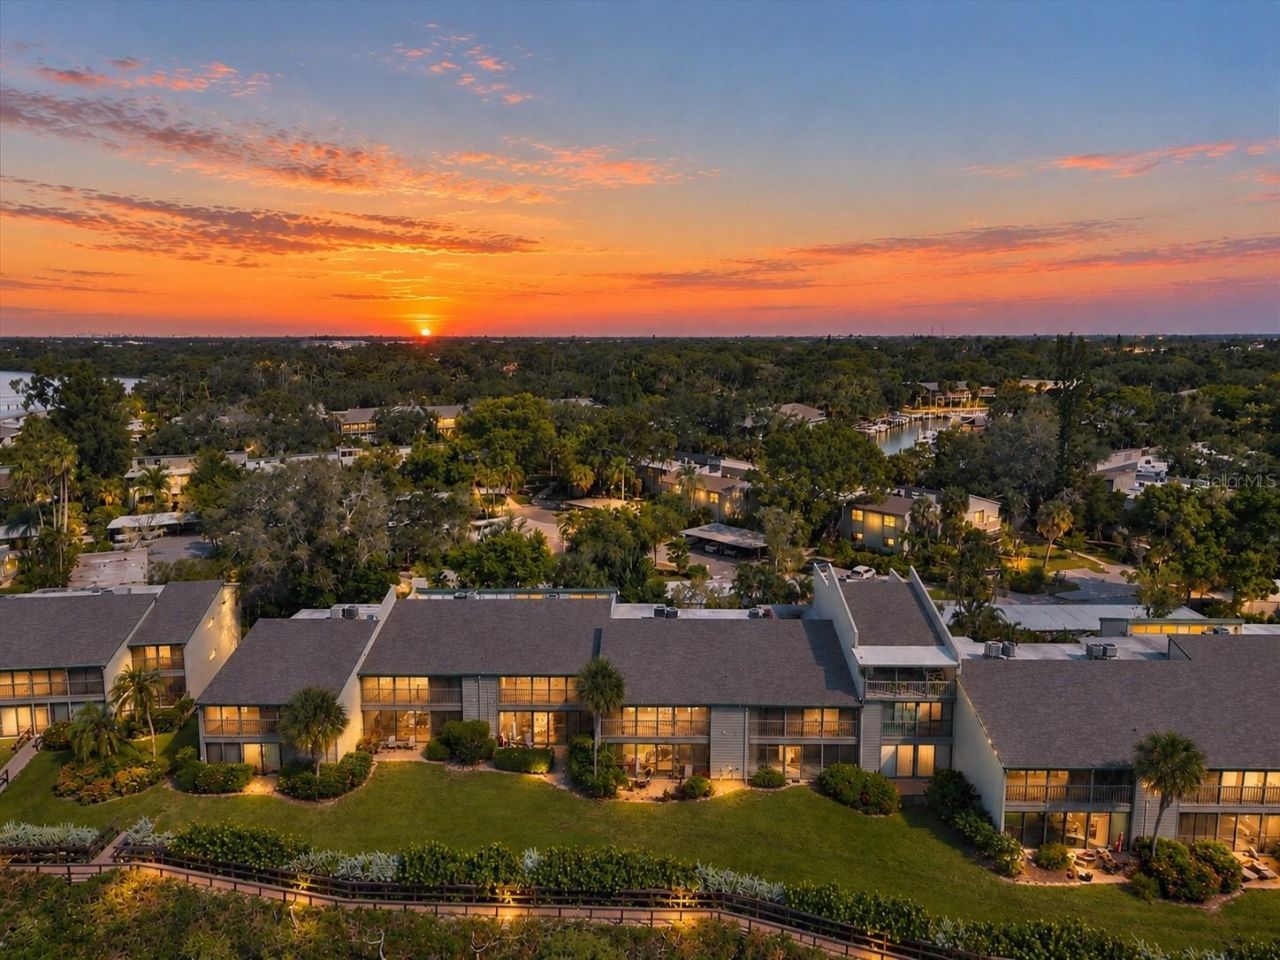
Little Sarasota Bay, right outside your living room. This light-filled, second-floor, 2-bedroom, 2-bath condo in Pelican Cove captures unobstructed views of Little Sarasota Bay through huge glass sliders, bringing the beauty of the water into your everyday living space. The updated kitchen opens to the living and dining areas, creating an inviting space for entertaining while keeping those beautiful water views in sight. Both bathrooms have been updated, and built-in cabinetry in the laundry room provides valuable additional storage. The split-bedroom layout offers privacy and comfortable accommodations for owners and guests alike. Set along the Intracoastal Waterway, Pelican Cove is a 75-acre gated and guarded community surrounded by lush tropical landscaping and an impressive collection of amenities. Residents enjoy an 87-slip harbor with no fixed bridges to the Gulf, a kayak and canoe launch, six heated pools, three clubhouses, lighted tennis and pickleball courts, a fitness center, art studios, and more than five miles of scenic walking trails and boardwalks. The location is another standout. Just west of the Tamiami Trail, Pelican Cove is conveniently located near a revitalized shopping plaza bringing Whole Foods, the highly anticipated Trader Joe's, additional shopping and dining options to the area. Siesta Key and Turtle Beach are just minutes away, with downtown Sarasota a short drive north. Whether you're looking for a full-time residence, seasonal retreat, or easy lock-and-leave getaway, this is an opportunity to enjoy waterfront living in one of Sarasota's most established and amenity-rich communities.
Property Features
Property Type: Residential - Condominium
Cooling: Central Air
Heating: Electric
Lot Size: 1.62 Acres
Roof Type: Other
Stories: 1.0
Taxes: $4,916
Year Built: 1976
Amenities
Beamed Ceilings
High Ceilings
Open Floorplan
Feature Descriptions
Appliances: Dishwasher, Dryer, Ice Maker, Microwave, Range, Refrigerator
Association Amenities: Basketball Court, Barbecue, Clubhouse, Pickleball Court(s), Pool, Recreation Facilities, RV/Boat Storage, Tennis Court(s)
Body of Water: LITTLE SARASOTA BAY
Community Features: Association Recreation - Owned, Buyer Approval Required, Clubhouse, Deed Restrictions, Fitness Center, Gated Community - Guard, Golf Carts OK, Irrigation-Reclaimed Water, No Truck/RV/Motorcycle Parking, Playground, Pool
Days on Site: 26
Directions: Driving Directions (from I-75):I-75 to Exit 205, Clark Rd (SR-72)West on Clark Rd approx. 2.5 miLeft (south) on S Beneva Rd approx. 2.5 miContinue straight across US-41 (Tamiami Trail) into Pelican Cove (gated, guard entrance)Follow Pelican Cove Rd to Pel
Exterior: Concrete
Flood Zone Code: AE & X
Flooring: Tile
Foundation: Slab
HOA Fee: 842/ Monthly
HOA Y/N: Yes
Home Warranty Y/N: No
Listing Terms: Cash, Conventional, FHA, VA Loan
Lot Dimensions: 1.62
Number of Pets: 2
Ownership: Condominium
Patio/Porch: Rear Porch, Screened
Pets Allowed: Yes
Pets Restrictions: Confirm with HOA for specific and current details or restrictions.Restrictions vary for leasee vs owner
Pets Size: Large (61-100 Lbs.)
Pets Weight (Max): 0
Property Attached Y/N: No
Property Sub-Type: Condominium
Senior Community: Yes
Sewer: Public Sewer
Showing Instructions: Listing Agent Must Accompany, Lock Box Electronic, ShowingTime
Special Sale Provisions: None
Special View Info: Water
Utilities: Cable Connected, Electricity Connected, Sewer Connected, Water Connected
Water: Public
Water Access: Bay/Harbor
Water Access Y/N: Yes
Waterfront Features: Bridges - No Fixed Bridges, Fishing Pier, Sailboat Water
Water View: Bay/Harbor - Full
Windows: Blinds, Window Treatments
Zoning: RMF3
Room Sizes
Dining Room: 12.3x11
Kitchen: 8.1x14.5
Primary Bedroom: 12.6x14.8
Bedroom 2: 11.3x11.7
Primary Bathroom: 8.6x5.4
Bathroom 2: 8.6x5
Living Room: 13.11x20
Local Schools
High School: Riverview High
Middle School: Brookside Middle
Elementary School: Gulf Gate Elementary
Listed By / Shown By
Listed By
Agency Name: COLDWELL BANKER REALTY
Agency Contact: 941-388-3966
Shown By
Agent Name: Scheeler Devis
Agent Phone: Cell: (516) 567-3111
Agency Title: Realty 100

Estimate Your Payment
Estimated Payment
$ 1,731.21 per month $1,168.42 Principal & Interest $409.67 Property Tax $153.13 Homeowner's InsuranceChange Payment Information



Member Participants (and their affiliated licensees, if applicable) shall indicate on their websites that IDX information is provided exclusively for consumers’ personal non-commercial use, that it may not be used for any purpose other than to identify prospective properties consumers may be interested in purchasing, that the data is deemed reliable but is not guaranteed by MLS GRID, and that the use of the MLS GRID Data may be subject to an end user license agreement prescribed by the Member Participant’s applicable MLS if any and as amended from time to time. MLS GRID may, at its discretion, require use of other disclaimers as necessary to protect Member Participant, and/or their MLS from liability.
Based on information submitted to the MLS GRID. All data is obtained from various sources and may not have been verified by broker or MLS GRID. Supplied Open House Information is subject to change without notice. All information should be independently reviewed and verified for accuracy. Properties may or may not be listed by the office/agent presenting the information.
Privacy Policy / DMCA Notice / ADA Accessibility


This site is hosted, designed and copyright
© 1994 - 2026 by
Delta Media Group, Inc. -- Patent Pending --
1518 Pelican Point Drive , Unit 257 | MLS# A4709476
This condo located at 1518 Pelican Point Drive , Unit 257, Sarasota, FL 34231 is currently listed for sale with an asking price of $525,000. This property was built in 1976 and has 2 bedrooms and 2 full baths with 1216 sq. ft. Pelican Point Drive , Unit 257 is located in the PELICAN COVE IV subdivision. Search PELICAN COVE IV real estate on sdevis.realty100.com today.