ScheelerDevis

BEDS4
BATHS2 full
SQUARE FEET2,609
MLS#R11145196
STATUSActive
PROPERTY TYPEResidential - Single Family
SUBDIVISIONVACATION EST
Property Description
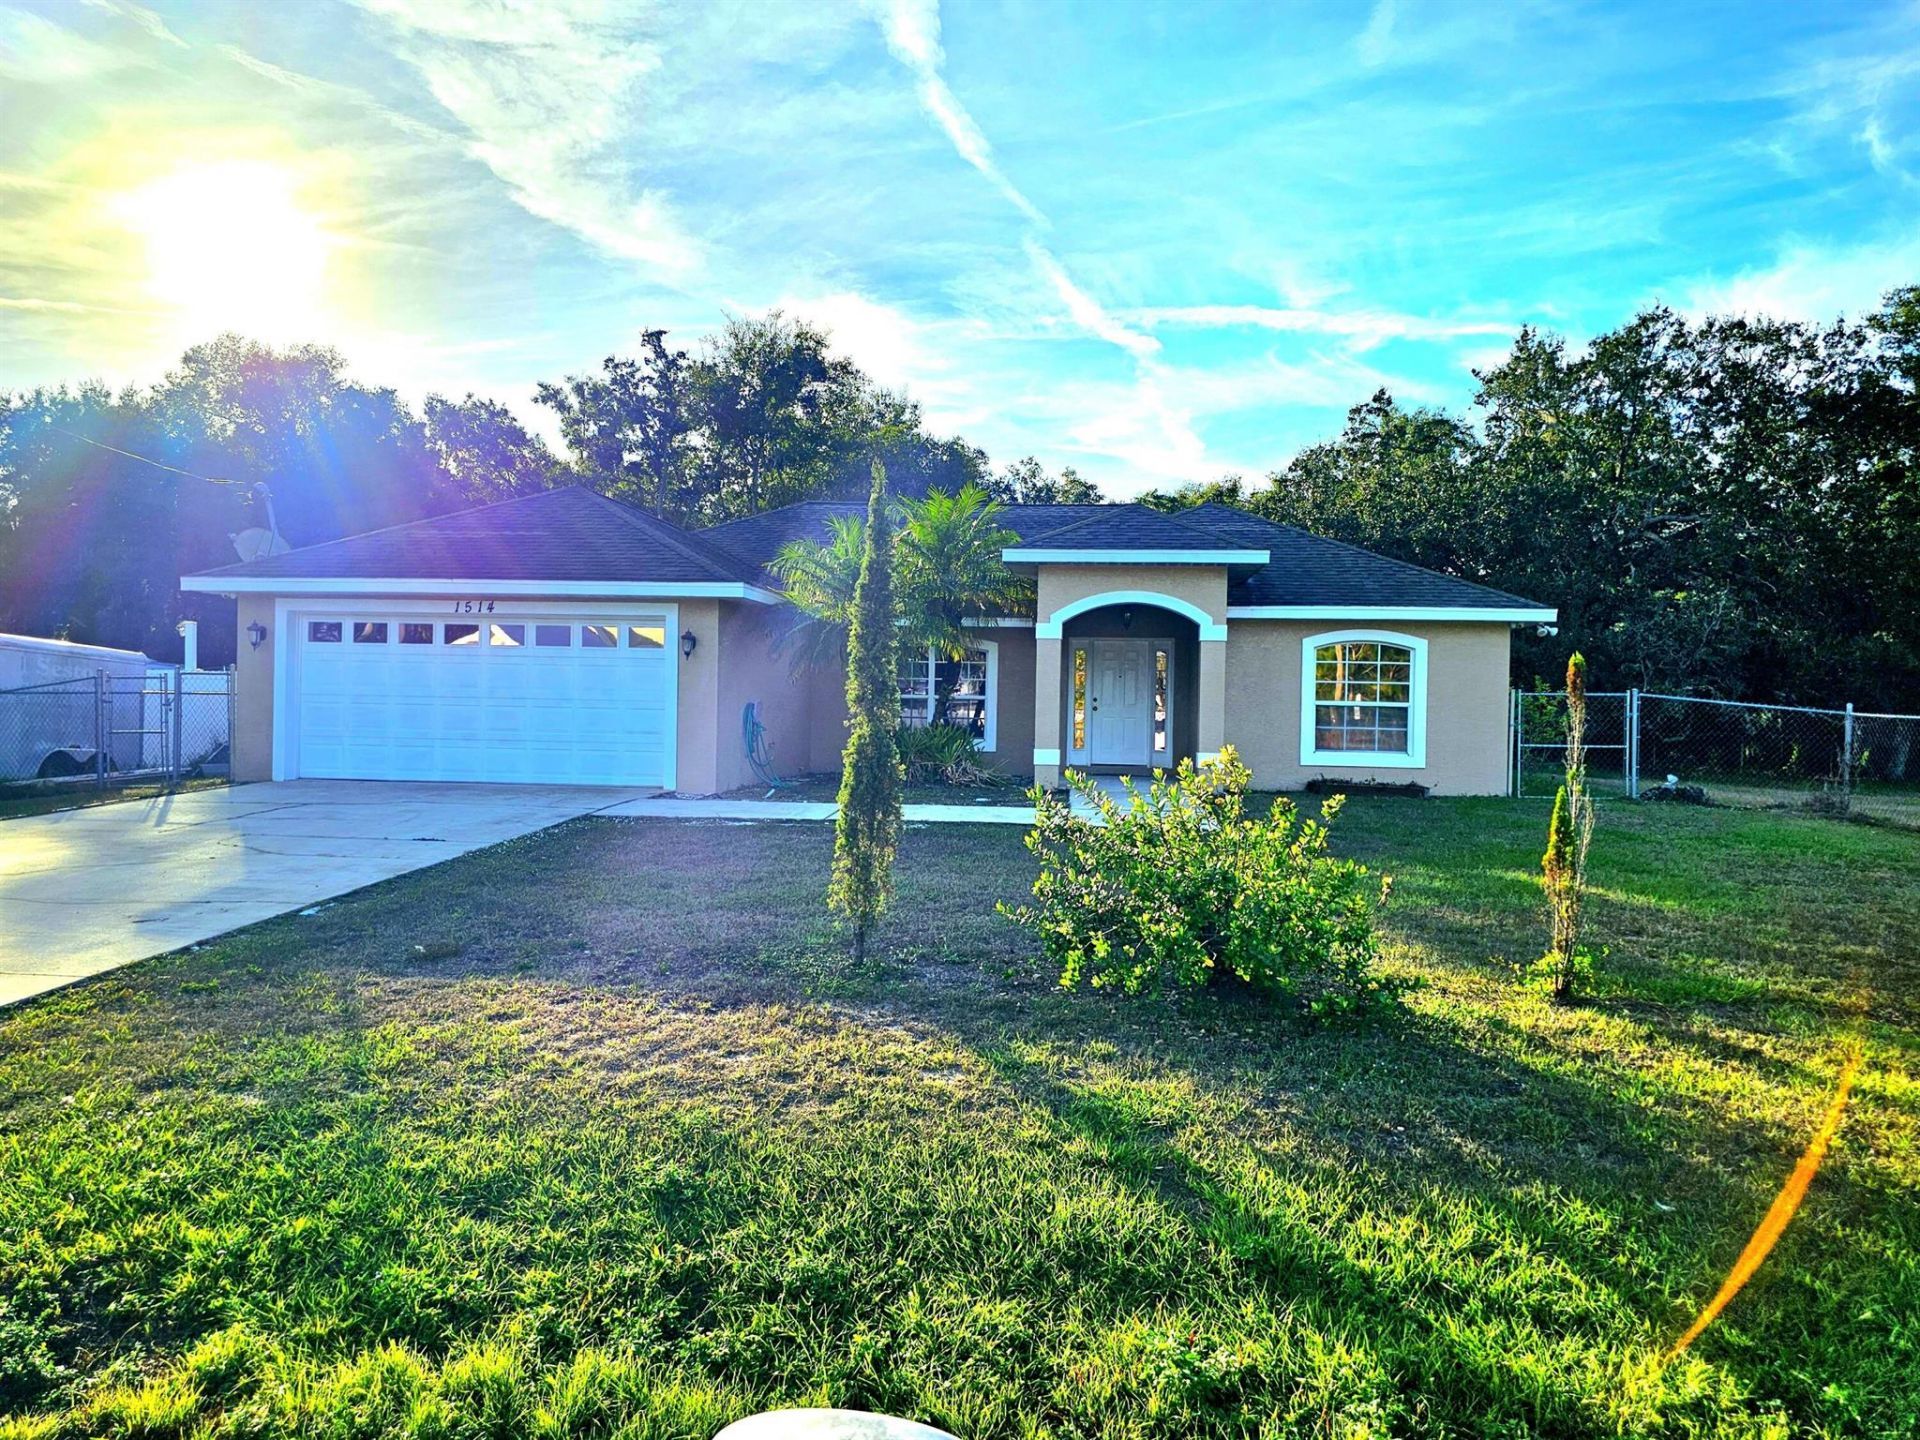
Charming~ CBS 4-bedroom, 2-bath home with 2-car garage in a great location and NO HOA! Sits on 0.43 Acres. This property offers a spacious split floor plan with ceramic tile throughout and generously sized rooms. Enjoy peace of mind with a water well featuring an excellent softener system, reverse osmosis, and septic. Home includes stainless steel appliances (2019), an A/C with a new compressor installed in 2021, and fresh interior paint. An alarm system with cables and connections is already in place. The property is fully enclosed with chain-link fencing and also features an additional water well and pump with 5 sprinklers for irrigation~perfect for keeping the yard lush. High and dry location. Call for a free tour today!
Property Features
Property Type: Residential - Single Family
Cooling: Central Air
Fenced: Yes
Garage: 2 car attached
Heating: Central
Lot Size: 0.43 Acres
Roof Type: Composition, Shingle
Stories: 1.0
Taxes: $1,153
Year Built: 2005
Amenities
Kitchen Island
Pantry
Walk-In Closet(s)
Bedroom Layout - Split
Feature Descriptions
Appliances: Dryer, Dishwasher, Electric Range, Microwave, Refrigerator, Washer
Association Amenities: None
Days on Site: 215
Exterior: Stucco, CBS
Fencing: Fenced
Flooring: Ceramic Tile
Furnished: Unfurnished
Laundry: Laundry Closet, Inside
Lot Dimensions: 150.0 ft x 125.0 ft
Parcel#: C29363007000200070
Parking: Garage, Attached Garage
Parking Notes: Garage, Attached Garage
Patio/Porch: Patio - Open, Patio
Pets Allowed: Yes, No Restrictions
Restrictions: No Restrictions
Sewer: Septic Tank
SQFT Living: 2101
Total Rooms: 5
Utilities: Cable Available, Water Available
Utilities: Cable Available, Water Available
Water: Well
Waterfront Features: None
Room Sizes
Living Room: 18 X 22 Level First
Kitchen: 12 X 12 Level First
Primary Bedroom: 15 X 17 Level First
Listed By / Shown By
Listed By
Agency Name: Mixon Real Estate Group
Agency Phone: 863-763-6000
Shown By
Agent Name: Scheeler Devis
Agent Phone: Cell: (516) 567-3111
Agency Title: Realty 100

Estimate Your Payment
Estimated Payment
$ 999.77 per month $798.98 Principal & Interest $96.08 Property Tax $104.71 Homeowner's InsuranceChange Payment Information


Privacy Policy / DMCA Notice / ADA Accessibility


This site is hosted, designed and copyright
© 1994 - 2026 by
Delta Media Group, Inc. -- Patent Pending --
1514 Summer Road | MLS# R11145196
This single family home located at 1514 Summer Road, Lake Placid, FL 33852 is currently listed for sale with an asking price of $359,000. This property was built in 2005 and has 4 bedrooms and 2 full baths with 2609 sq. ft. Summer Road is located in the VACATION EST subdivision. Search VACATION EST real estate on sdevis.realty100.com today.