ScheelerDevis

BEDS4
BATHS3 full
SQUARE FEET2,662
MLS#O6437980
STATUSPending
PROPERTY TYPEResidential - Single Family
SUBDIVISIONPANTHER VIEW
Property Description
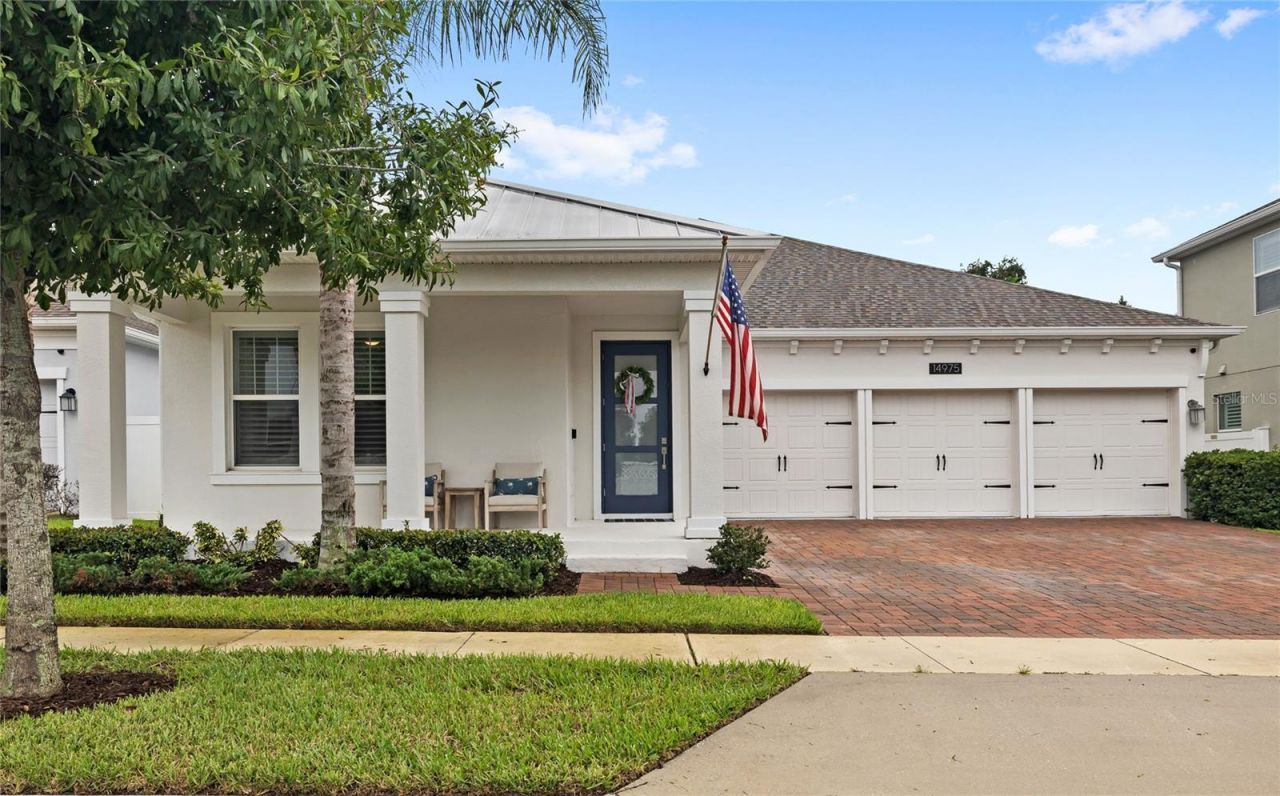
Under contract-accepting backup offers. Welcome to 14975 Winter Stay Drive, where the work has already been done and the upgrades go far beyond builder basics. Thoughtfully improved inside and out, this Horizon West home pairs a warm, finished feel with the kind of practical upgrades you will appreciate for years to come.At the heart of the home, the kitchen features KitchenAid appliances installed in 2024. LVP flooring was added in 2025 and flows throughout the bedrooms. Plantation shutters, installed in 2026, add a polished finishing touch. Even the laundry room has been elevated with built-in cabinetry, granite countertops and additional storage.Outside is where this home really sets itself apart. The custom gunite pool, completed in 2024, features a swim shelf, heater AND chiller, upgraded screen enclosure and child safety fence, making it just as enjoyable in the heat of summer as it is on a cool Florida evening. The covered lanai was transformed into an outdoor living space with a fireplace, TV accent wall and recessed lighting, creating a true extension of the home for entertaining or relaxing year-round.The upgrades continue behind the scenes with a fully paid 15kW solar system, generator back-feed hookup, French drains along the east-facing gutters and downspouts, and overhead garage storage racks.Located in Winter Garden's sought-after Horizon West area, this is a home that has been intentionally upgraded, carefully maintained and designed to be lived in. Skip the projects and start enjoying the pool, the outdoor living space and everything this home has to offer from day one.
Property Features
Property Type: Residential - Single Family
Cooling: Central Air
Fenced: Yes
Garage: 3 car attached
Heating: Central
Lot Size: 0.17 Acres
Roof Type: Metal, Shingle
Stories: 1.0
Taxes: $9,729
Year Built: 2019
Amenities
Ceiling Fans(s)
Eat-in Kitchen
High Ceilings
Living Room/Dining Room Combo
Open Floorplan
Primary Bedroom Main Floor
Solid Surface Counters
Walk-In Closet(s)
Other
Rain Gutters
Sidewalk
Feature Descriptions
Appliances: Dishwasher, Microwave, Range, Refrigerator
Association Amenities: Other
Community Features: Sidewalks
Days on Site: 35
Directions: From SR-408 W, take exit 267A toward Tampa, Daytona Beach, keep left toward Tampa, take exit 19 toward Winter Garden Vineland Rd, CR-535, turn left onto Winter Garden Vineland Rd, turn right onto Summerlake Park Blvd, turn left onto Seidel Rd, turn right
Exterior: Block, Stucco
Fencing: Other, Vinyl
Fireplace: Outside
Fireplace Y/N: Yes
Flood Zone Code: X
Flooring: Laminate, Tile
Foundation: Slab
HOA Fee: 157/ Monthly
HOA Y/N: Yes
Home Warranty Y/N: No
Listing Terms: Conventional, FHA, USDA Loan, VA Loan
Lot Dimensions: 0.17
Other Equipment: Irrigation Equipment
Ownership: Fee Simple
Patio/Porch: Covered, Front Porch, Rear Porch, Screened
Pets Allowed: Yes
Pets Restrictions: Buyer to verify directly with the HOA
Pool: Child Safety Fence, Gunite, In Ground, Lighting, Screen Enclosure
Property Attached Y/N: No
Property Sub-Type: Single Family Residence
Sewer: Public Sewer
Showing Instructions: ShowingTime
Special Sale Provisions: None
Swimming Pool: Yes
Utilities: Public
Water: Public
Water Access Y/N: No
Zoning: P-D
Local Schools
High School: Horizon High School
Middle School: Hamlin Middle
Elementary School: Panther Lake Elementary
Listed By / Shown By
Listed By
Agency Name: REAL BROKER, LLC
Agency Contact: 855-450-0442
Shown By
Agent Name: Scheeler Devis
Agent Phone: Cell: (516) 567-3111
Agency Title: Realty 100

Estimate Your Payment
Estimated Payment
$ 2,749.02 per month $1,713.69 Principal & Interest $810.75 Property Tax $224.58 Homeowner's InsuranceChange Payment Information



Member Participants (and their affiliated licensees, if applicable) shall indicate on their websites that IDX information is provided exclusively for consumers’ personal non-commercial use, that it may not be used for any purpose other than to identify prospective properties consumers may be interested in purchasing, that the data is deemed reliable but is not guaranteed by MLS GRID, and that the use of the MLS GRID Data may be subject to an end user license agreement prescribed by the Member Participant’s applicable MLS if any and as amended from time to time. MLS GRID may, at its discretion, require use of other disclaimers as necessary to protect Member Participant, and/or their MLS from liability.
Based on information submitted to the MLS GRID. All data is obtained from various sources and may not have been verified by broker or MLS GRID. Supplied Open House Information is subject to change without notice. All information should be independently reviewed and verified for accuracy. Properties may or may not be listed by the office/agent presenting the information.
Privacy Policy / DMCA Notice / ADA Accessibility


This site is hosted, designed and copyright
© 1994 - 2026 by
Delta Media Group, Inc. -- Patent Pending --
14975 Winter Stay Drive | MLS# O6437980
This single family home located at 14975 Winter Stay Drive, Winter Garden, FL 34787 is currently listed for sale with an asking price of $770,000. This property was built in 2019 and has 4 bedrooms and 3 full baths with 2662 sq. ft. Winter Stay Drive is located in the PANTHER VIEW subdivision. Search PANTHER VIEW real estate on sdevis.realty100.com today.