ScheelerDevis

BEDS5
BATHS4 full 1 partial
SQUARE FEET4,219
MLS#S5156040
STATUSActive
PROPERTY TYPEResidential - Single Family
SUBDIVISIONGOTHA TOWN
Property Description
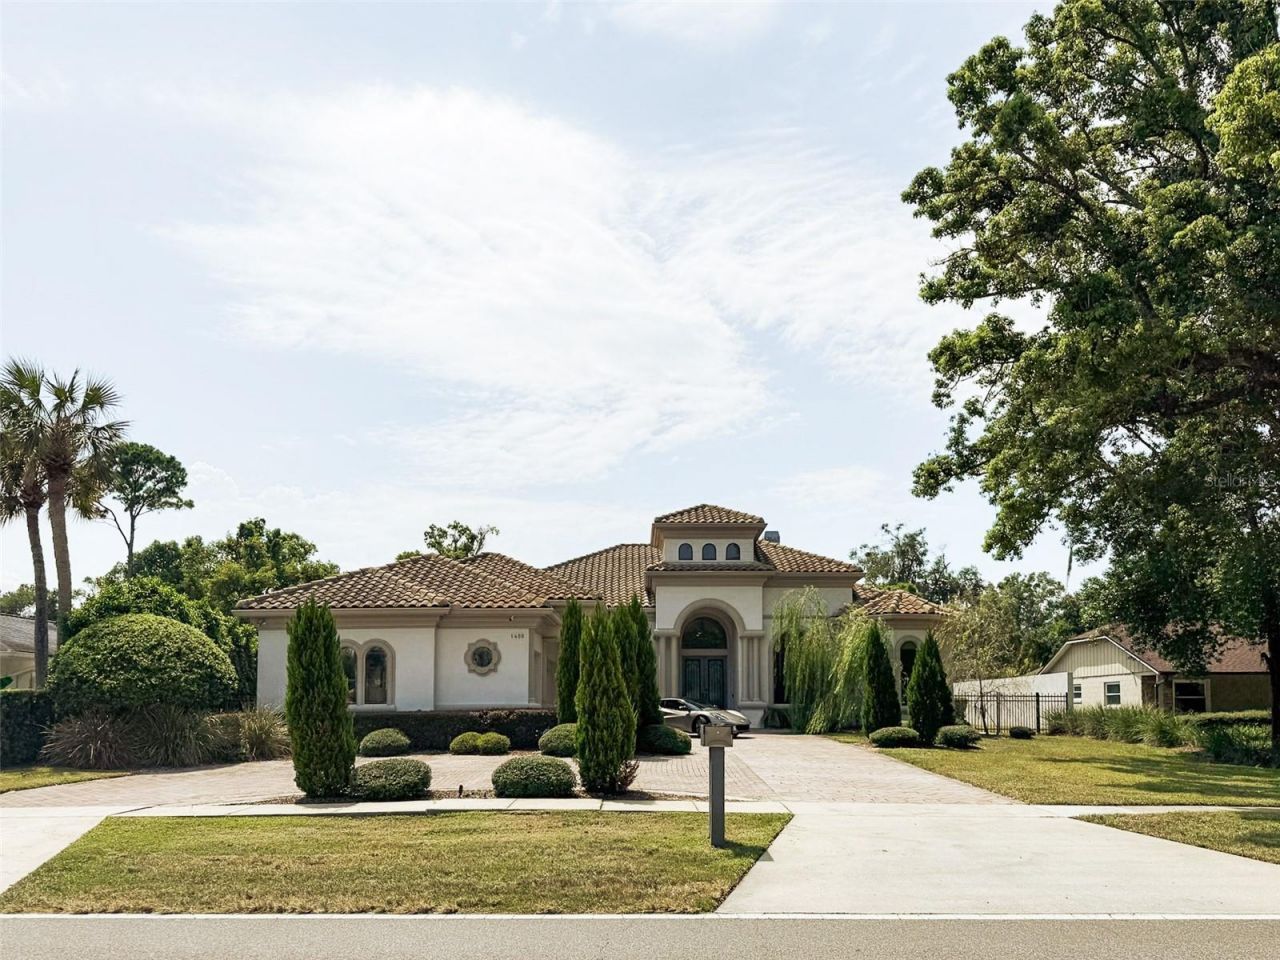
Welcome to this iconic Arthur Rutenberg custom estate offering 5 bedrooms, 4.5 baths, plus a private executive office with approximately 4,219 sq ft of refined living space on a rare 0.47-acre lot.Crafted with soaring ceilings, elegant tile flooring throughout the public areas, and rich hardwood floors in the bedrooms, custom millwork, plantation shutters, and designer marble and onyx finishes throughout. The gourmet kitchen is built for entertaining with custom cabinetry, large center island, stone countertops, and premium Viking and Miele appliances.The home offers two private primary suites including a spacious primary suite and a separate in-law master suite, each with spa-like en-suite bath, plus two additional bedrooms connected by a Jack-and-Jill bath. Additional highlights include a dedicated private theater room, elegant wet bar with wine cellar, and a executive office.Resort-style outdoor living features a screened saltwater pool and heated spa, outdoor kitchen, fireplace and TV, perfect for year-round Florida entertaining. Recent Capital Improvements include two new Carrier Infinity HVAC systems, new gas tankless water heater, new irrigation system, new pool pump and heater, whole-home advanced security, and integrated Sonos sound system.
Property Features
Property Type: Residential - Single Family
Basement: Yes
Cooling: Central Air
Fenced: Yes
Garage: 3 car attached
Heating: Central
Lot Size: 0.47 Acres
Roof Type: Tile
Stories: 1.0
Taxes: $13,382
Year Built: 2007
Amenities
Ceiling Fans(s)
Coffered Ceiling(s)
Crown Molding
Eat-in Kitchen
High Ceilings
Kitchen/Family Room Combo
Open Floorplan
Primary Bedroom Main Floor
Solid Surface Counters
Solid Wood Cabinets
Split Bedroom
Stone Counters
Thermostat
Tray Ceiling(s)
Walk-In Closet(s)
Wet Bar
Window Treatments
Dog Run
French Doors
Other
Outdoor Grill
Outdoor Kitchen
Sidewalk
Sliding Doors
Feature Descriptions
Appliances: Convection Oven, Cooktop, Dishwasher, Disposal, Dryer, Electric Water Heater, Microwave, Other, Range Hood, Refrigerator, Trash Compactor, Washer, Wine Refrigerator
Days on Site: 1
Directions: Merge onto I-4 W toward Tampa.Take FL-408 W.Exit onto Old Winter Garden Rd.Turn onto Hempel Ave.Continue to 1480 Hempel Ave, Windermere, FL 34786.
Exterior: Block, Concrete, Other, Stucco
Fencing: Fenced, Stone
Fireplace: Gas
Fireplace Y/N: Yes
Flood Zone Code: X
Flooring: Ceramic Tile, Wood
Foundation: Basement
Home Warranty Y/N: No
Listing Terms: Cash, Conventional, FHA
Lot: Sidewalk
Lot Dimensions: 0.47
Other Equipment: Irrigation Equipment
Ownership: Fee Simple
Parking: Circular Driveway, Driveway, Garage Door Opener, Garage Faces Side, Golf Cart Garage, Golf Cart Parking, Ground Level, Oversized
Parking Notes: Circular Driveway, Driveway, Garage Door Opener, Gara
Patio/Porch: Patio, Screened
Pool: Other, Salt Water, Screen Enclosure
Property Attached Y/N: No
Property Sub-Type: Single Family Residence
Sewer: Septic Tank
Showing Instructions: Appointment Only, Call Listing Agent, Other
Spa: In Ground
Special Sale Provisions: None
Swimming Pool: Yes
Utilities: Public
Water: Public
Water Access Y/N: No
Zoning: R-CE
Local Schools
High School: Olympia High
Middle School: Gotha Middle
Elementary School: Thornebrooke Elem
Listed By / Shown By
Listed By
Agency Name: AROD PARTNERS REALTY
Agency Contact: 407-627-7621
Shown By
Agent Name: Scheeler Devis
Agent Phone: Cell: (516) 567-3111
Agency Title: Realty 100

Estimate Your Payment
Estimated Payment
$ 5,545.50 per month $3,917.00 Principal & Interest $1,115.17 Property Tax $513.33 Homeowner's InsuranceChange Payment Information



Member Participants (and their affiliated licensees, if applicable) shall indicate on their websites that IDX information is provided exclusively for consumers’ personal non-commercial use, that it may not be used for any purpose other than to identify prospective properties consumers may be interested in purchasing, that the data is deemed reliable but is not guaranteed by MLS GRID, and that the use of the MLS GRID Data may be subject to an end user license agreement prescribed by the Member Participant’s applicable MLS if any and as amended from time to time. MLS GRID may, at its discretion, require use of other disclaimers as necessary to protect Member Participant, and/or their MLS from liability.
Based on information submitted to the MLS GRID. All data is obtained from various sources and may not have been verified by broker or MLS GRID. Supplied Open House Information is subject to change without notice. All information should be independently reviewed and verified for accuracy. Properties may or may not be listed by the office/agent presenting the information.
Privacy Policy / DMCA Notice / ADA Accessibility


This site is hosted, designed and copyright
© 1994 - 2026 by
Delta Media Group, Inc. -- Patent Pending --
1480 Hempel Avenue | MLS# S5156040
This single family home located at 1480 Hempel Avenue, Windermere, FL 34786 is currently listed for sale with an asking price of $1,760,000. This property was built in 2007 and has 5 bedrooms and 4 full and 1 partial baths with 4219 sq. ft. Hempel Avenue is located in the GOTHA TOWN subdivision. Search GOTHA TOWN real estate on sdevis.realty100.com today.