ScheelerDevis

BEDS4
BATHS2 full 1 partial
SQUARE FEET2,838
MLS#O6448312
STATUSActive
PROPERTY TYPERental - Single Family
SUBDIVISIONSUMMERLAKE PD
Property Description
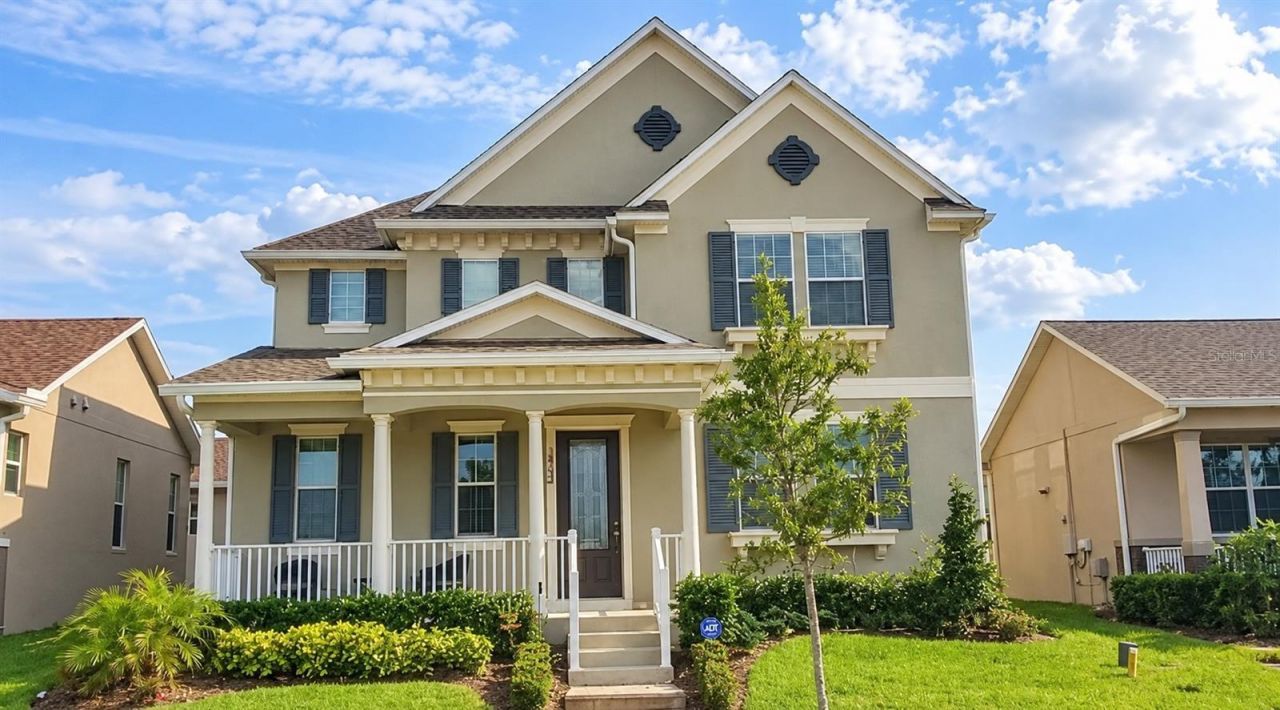
This 4-bedroom, 2.5-bath home offers about 2,773 sq ft of living space and an attached 2-car garage. Out back, a screened room gives you bug-free outdoor space for morning coffee or evenings outside. The home has central air, an inside laundry room, walk-in closets, ceramic tile and carpet flooring, and an irrigation system for the landscaped yard. Rent includes full access to the community's lakefront clubhouse, resort-style pool, and fitness center. Tenants pay only electric and gas. The home is zoned for highly rated schools, and Summerlake Elementary is half a mile away. It's commuter-friendly, with quick access to SR-429, SR-535, and US-192, and it's minutes from Disney, Winter Garden Village, and downtown Winter Garden.
Property Features
Property Type: Rental - Single Family
Cooling: Central Air
Heating: Central, Electric
Lot Size: 0.13 Acres
Year Built: 2013
Amenities
Ceiling Fans(s)
Eat-in Kitchen
Kitchen/Family Room Combo
Stone Counters
Walk-In Closet(s)
Dog Run
Rain Gutters
Feature Descriptions
Additional Rooms: Family Room, Inside Utility, Loft, Storage Rooms
Appliances: Dishwasher, Disposal, Gas Water Heater, Microwave, Range, Refrigerator
Community Features: Pool, Street Lights
Days on Site: 1
Directions: From Sand Lake and Apopka Vineland south on Apopka Vineland Rt on Wintergarden Vineland Lt on Silver Lake Pk Rd Lt on Reams Rd Lt on Lake Hancock Rd Rt on Porter Rt on Iceland Hull Dr Lt on Arctic Tern
Energy Efficient: Appliances, HVAC, Windows
Flood Zone Code: X
Flooring: Carpet, Ceramic Tile
HOA Y/N: Yes
Home Warranty Y/N: No
Lease Terms: Twelve Months
Lot: In County, Level, Sidewalk, Paved, Unincorporated
Lot Dimensions: 0.13
Other Equipment: Irrigation Equipment
Other Structures: Kennel/Dog Run
Parking: Garage Door Opener, Garage Faces Rear, Garage Faces Side
Parking Notes: Garage Door Opener, Garage Faces Rear, Garage Faces
Patio/Porch: Covered, Deck, Patio, Porch
Pets Allowed: Yes
Property Attached Y/N: No
Property Sub-Type: Single Family Residence
Security: Smoke Detector(s)
Sewer: Public Sewer
Showing Instructions: Combination Lock Box
Utilities: Cable Available, Electricity Connected, Fire Hydrant
Water: Public
Water Access Y/N: No
Water View: Pond
Windows: Blinds, ENERGY STAR Qualified Windows
Room Sizes
Bedroom 2: 11x15
Bedroom 3: 11x12
Bedroom 4: 12x14
Dining Room: 12x18
Kitchen: 13x16
Living Room: 16x16
Primary Bedroom: 16x17
Local Schools
High School: Horizon High School
Middle School: Hamlin Middle
Elementary School: Summerlake Elementary
Listed By / Shown By
Listed By
Agency Name: COLDWELL BANKER REALTY
Agency Contact: 407-647-1211
Shown By
Agent Name: Scheeler Devis
Agent Phone: Cell: (516) 567-3111
Agency Title: Realty 100




Member Participants (and their affiliated licensees, if applicable) shall indicate on their websites that IDX information is provided exclusively for consumers’ personal non-commercial use, that it may not be used for any purpose other than to identify prospective properties consumers may be interested in purchasing, that the data is deemed reliable but is not guaranteed by MLS GRID, and that the use of the MLS GRID Data may be subject to an end user license agreement prescribed by the Member Participant’s applicable MLS if any and as amended from time to time. MLS GRID may, at its discretion, require use of other disclaimers as necessary to protect Member Participant, and/or their MLS from liability.
Based on information submitted to the MLS GRID. All data is obtained from various sources and may not have been verified by broker or MLS GRID. Supplied Open House Information is subject to change without notice. All information should be independently reviewed and verified for accuracy. Properties may or may not be listed by the office/agent presenting the information.
Privacy Policy / DMCA Notice / ADA Accessibility


This site is hosted, designed and copyright
© 1994 - 2026 by
Delta Media Group, Inc. -- Patent Pending --
14732 Arctic Tern Lane | MLS# O6448312
This property located at 14732 Arctic Tern Lane , Winter Garden, FL 34787 is currently listed for rent with an asking price of $3,200 / Monthly. Search Winter Garden real estate on sdevis.realty100.com today.