ScheelerDevis

BEDS3
BATHS2 full
SQUARE FEET2,167
MLS#G5116830
STATUSPending
PROPERTY TYPEResidential - Single Family
SUBDIVISIONTHE VILLAGES
Property Description
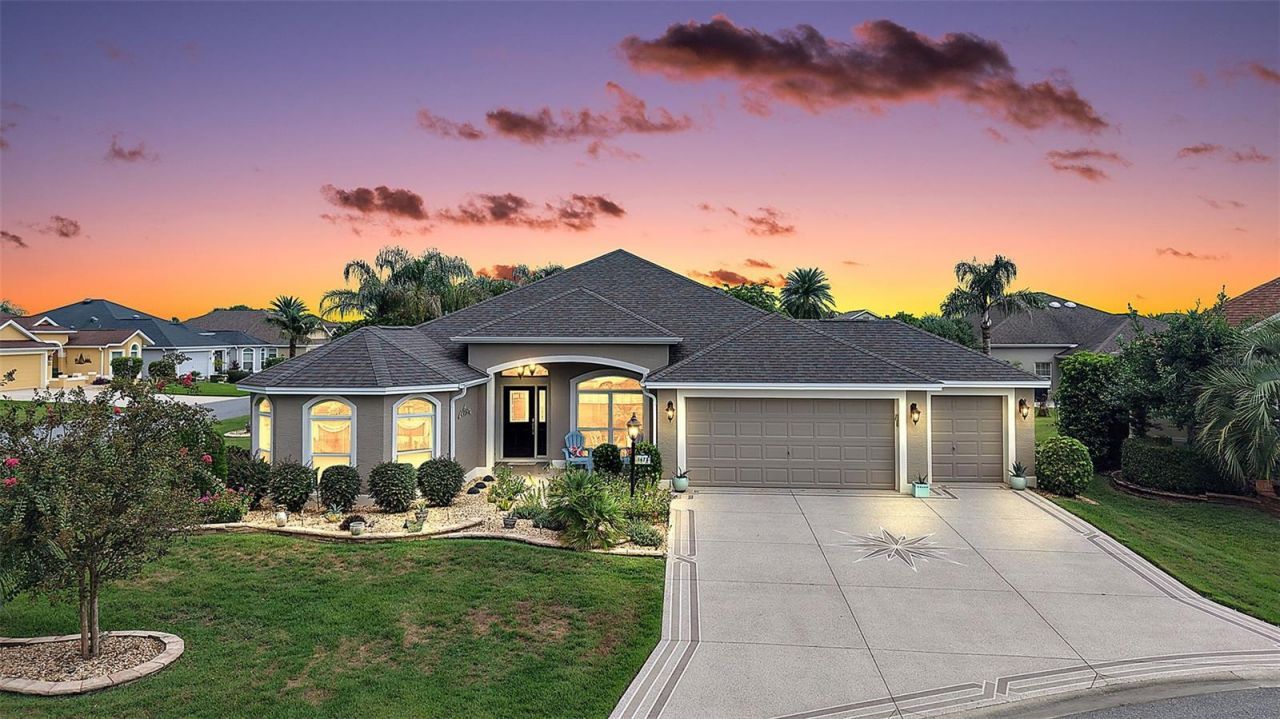
LOCATION ALERT! Extended GARDENIA WITH GOLF CART GARAGE IN DUNEDIN! This beautifully maintained 3-bedroom, 2-bath corner lot is located in the Village of DUNEDIN in a cul-de-sac.From the moment you arrive, you'll appreciate the painted driveway, glass-panel front door, mature landscaping with irrigation, exterior landscape lighting, gutters, and inviting curb appeal. Inside, the open split-bedroom floor plan features vaulted ceilings, ceiling fans, no popcorn ceilings, recessed kitchen lighting, and a solar tube that brings in natural light. The spacious kitchen offers granite countertops, stainless steel appliances, electric stove, breakfast bar, eat-in area, and convenient pull-out cabinetry.The first-floor primary suite provides privacy and comfort, while both bathrooms feature granite countertops. An inside laundry room adds everyday convenience. The home also offers an enclosed, screened lanai with sliding glass doors with a PRIVATE setting-perfect for relaxing or entertaining.Major components, including the roof, HVAC, and water heater, are all from 2015. Best of all, enjoy easy golf cart access to shopping, dining, medical services, entertainment, Brownwood, Eastport, Lake Sumter Landing, and all other Village squares and amenities.
Property Features
Property Type: Residential - Single Family
Cooling: Central Air
Garage: 3 car attached
Heating: Central, Electric
Lot Size: 0.22 Acres
Roof Type: Shingle
Stories: 1.0
Taxes: $3,352
Year Built: 2015
Amenities
Ceiling Fans(s)
Rain Gutters
Feature Descriptions
Appliances: Dishwasher, Disposal, Dryer, Electric Water Heater, Ice Maker, Microwave, Range, Refrigerator, Washer
Community Features: Deed Restrictions, Fitness Center, Golf Carts OK, Golf
Days on Site: 5
Directions: North of 44 take Buena Vista N to Hillsborough to Quartz to Barrel
Exterior: Block, Stucco
Flood Zone Code: X
Flooring: Carpet, Tile
Foundation: Slab
Home Warranty Y/N: No
Listing Terms: Cash, Conventional, VA Loan
Lot: Corner Lot, Cul-De-Sac
Lot Dimensions: 0.22
Model: GARDENIA
Other Equipment: Irrigation Equipment
Other Fees: $204/ Monthly
Ownership: Fee Simple
Parking: Golf Cart Parking
Parking Notes: Golf Cart Parking
Pets Allowed: Yes
Pets Restrictions: PLEASE SEE DEED RESTRICTIONS
Property Attached Y/N: No
Property Sub-Type: Single Family Residence
Security: Gated Community, Smoke Detector(s)
Senior Community: Yes
Sewer: Public Sewer
Showing Instructions: Combination Lock Box
Special Sale Provisions: None
Utilities: BB/HS Internet Available
Vegetation: Trees/Landscaped
Water: Public
Water Access Y/N: No
Windows: Drapes
Zoning: R1
Listed By / Shown By
Listed By
Agency Name: SALLY LOVE REAL ESTATE
Agency Contact: 352-399-2010
Shown By
Agent Name: Scheeler Devis
Agent Phone: Cell: (516) 567-3111
Agency Title: Realty 100

Estimate Your Payment
Estimated Payment
$ 1,626.05 per month $1,190.68 Principal & Interest $279.33 Property Tax $156.04 Homeowner's InsuranceChange Payment Information



Member Participants (and their affiliated licensees, if applicable) shall indicate on their websites that IDX information is provided exclusively for consumers’ personal non-commercial use, that it may not be used for any purpose other than to identify prospective properties consumers may be interested in purchasing, that the data is deemed reliable but is not guaranteed by MLS GRID, and that the use of the MLS GRID Data may be subject to an end user license agreement prescribed by the Member Participant’s applicable MLS if any and as amended from time to time. MLS GRID may, at its discretion, require use of other disclaimers as necessary to protect Member Participant, and/or their MLS from liability.
Based on information submitted to the MLS GRID. All data is obtained from various sources and may not have been verified by broker or MLS GRID. Supplied Open House Information is subject to change without notice. All information should be independently reviewed and verified for accuracy. Properties may or may not be listed by the office/agent presenting the information.
Privacy Policy / DMCA Notice / ADA Accessibility


This site is hosted, designed and copyright
© 1994 - 2026 by
Delta Media Group, Inc. -- Patent Pending --
1473 Quarter Terrace | MLS# G5116830
This single family home located at 1473 Quarter Terrace, The Villages, FL 32163 is currently listed for sale with an asking price of $535,000. This property was built in 2015 and has 3 bedrooms and 2 full baths with 2167 sq. ft. Quarter Terrace is located in the THE VILLAGES subdivision. Search THE VILLAGES real estate on sdevis.realty100.com today.