ScheelerDevis

BEDS2
BATHS2 full
SQUARE FEET1,690
MLS#B26068149
STATUSActive
PROPERTY TYPEResidential - Townhouse
SUBDIVISIONVILLAGGIO RESERVE
Property Description
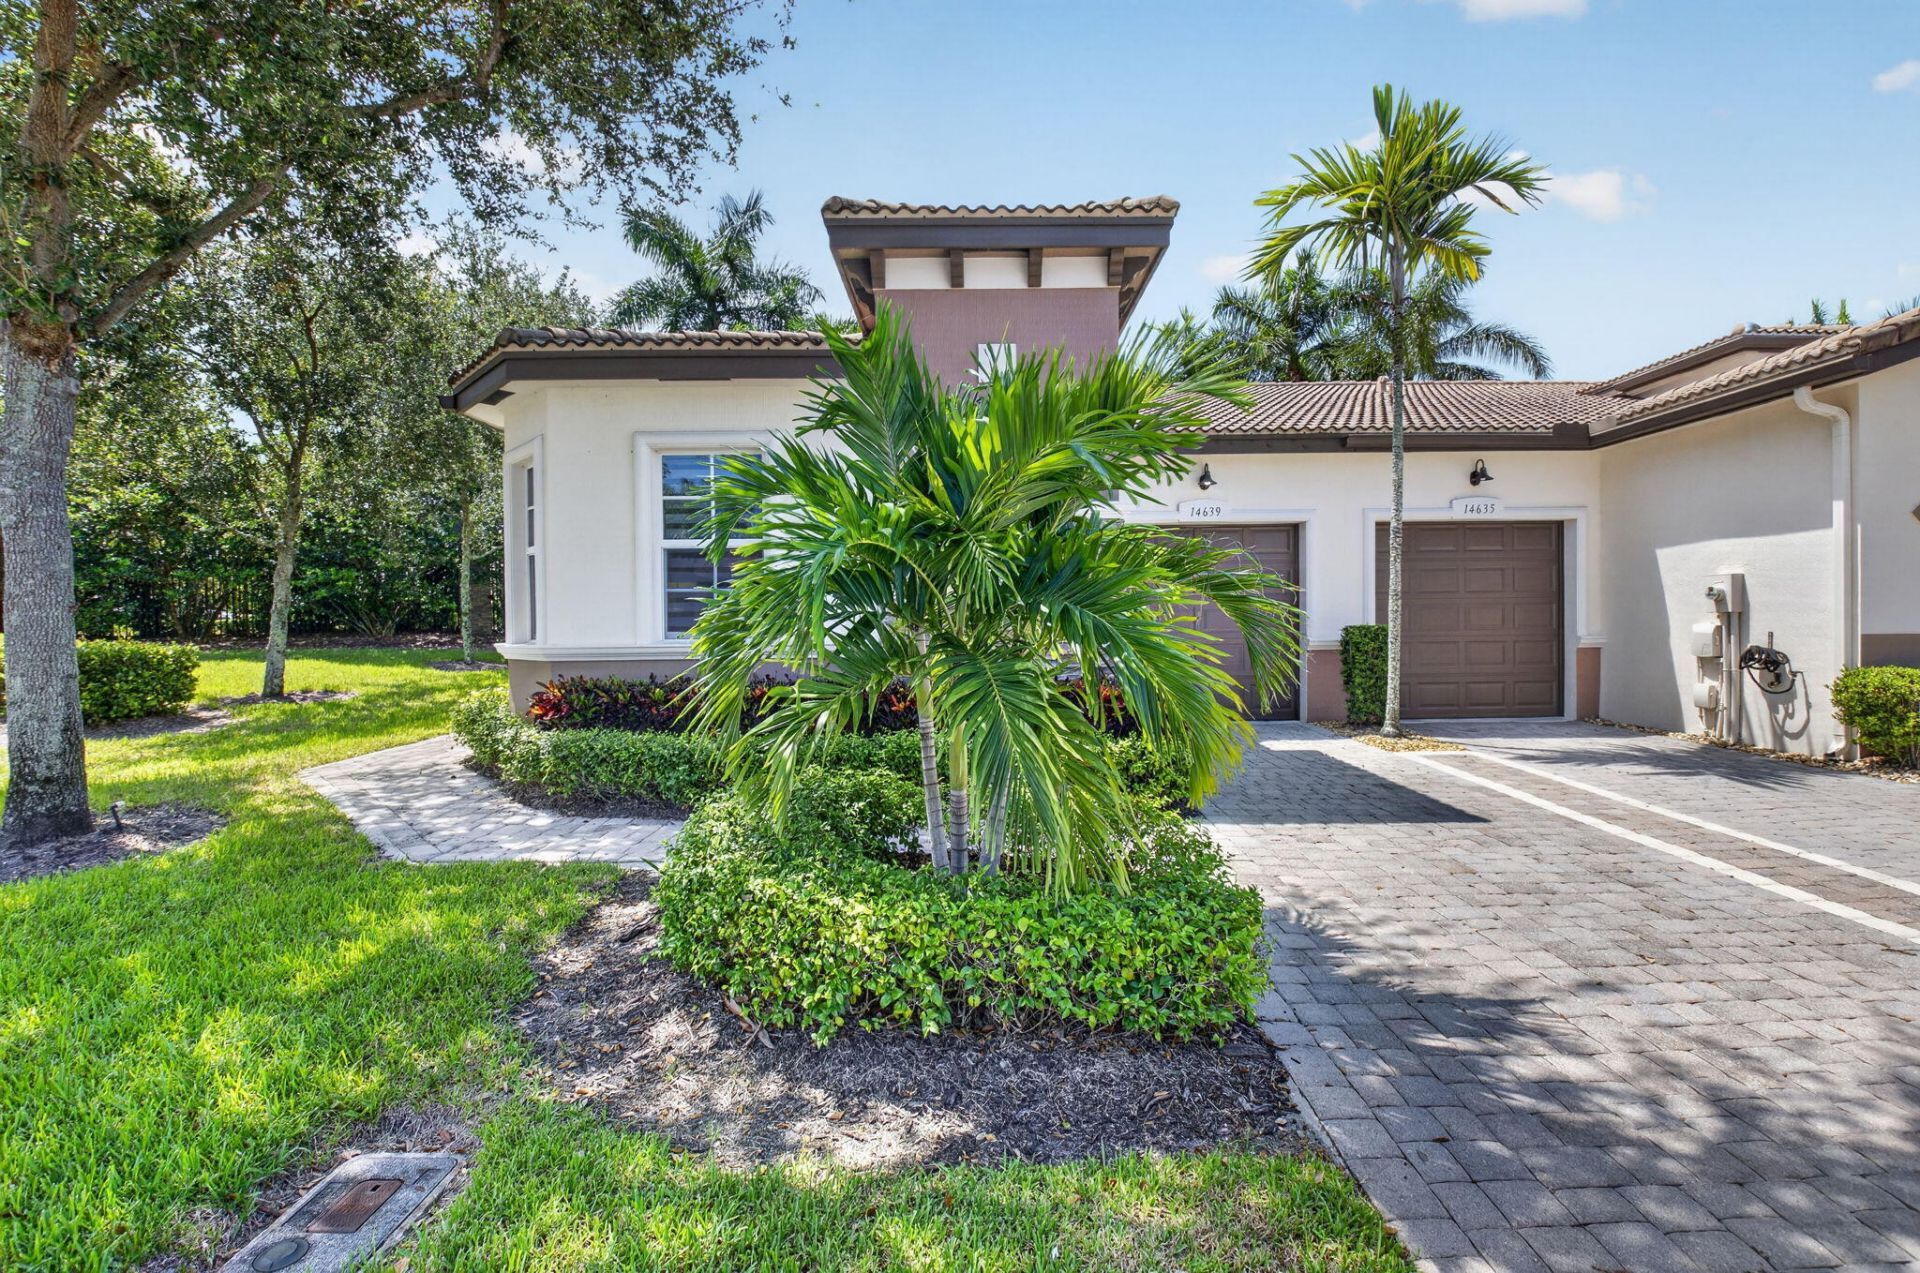
Perfect end unit Polina 1 car garage villa with 2 bedrooms, 2 bathrooms and den. Extra windows on 1 side makes this home bright and airy. Located on private lot, this property features wood cabinetry, granite counter tops, stainless steel appliances, tile in main living area, NEW A/C, NEW GE refrigerator, double sinks and free standing shower in primary bath, walk-in closet, designer window treatments and screened in lanai. Close proximity to the clubhouse! Villaggio Reserve is a much sought after 55+ community conveniently located just minutes from I-95 and the turnpike. It has a 38,000 sq ft clubhouse, resort style pool, lap pool, kiddie pool, jacuzzi, cafe, gym, fitness classes, shows, activities, 6 pickleball courts, 5 tennis courts and 2 bocce ball courts.
Property Features
Property Type: Residential - Townhouse
Cooling: Central Air, Ceiling Fan(s), Electric
Garage: 1 car attached
Heating: Central, Electric, Central Building
Home Style: Ranch, Mediterranean
Lot Size: 0.08 Acres
Roof Type: Spanish Tile, Tile
Stories: 1.0
Taxes: $4,979
Year Built: 2014
Amenities
Entrance Foyer
Pantry
Walk-In Closet(s)
Feature Descriptions
Appliances: Electric Water Heater, Dryer, Disposal, Dishwasher, Electric Range, Ice Maker, Microwave, Oven, Refrigerator, Water Heater, Washer, Range
Association Amenities: Billiard Room, Clubhouse, Fitness Center, Game Room, Management, Parking, Pool, Sauna, Spa/Hot Tub, Tennis Court(s), Manager On Site, Cafe/Restaurant, Library, Pickleball Court(s), Sidewalks, Street Lights, Gated, Security, Maintenance
Association Fee Includes: Cable TV, Insurance, Internet, Maintenance Grounds, Maintenance Structure, Pest Control, Security, Common A
Days on Site: 2
Exterior: Stucco, CBS, Stone
Flooring: Carpet, Ceramic Tile, Tile, Vinyl
HOA Fee: $2046/ Quarterly
Hot Tub: Yes
Laundry: Electric Dryer Hookup, Inside, Laundry Room
Parcel#: 00424616292070750
Parking: Driveway, Garage, Attached Garage, Attached
Parking Notes: Driveway, Garage, Attached Garage, Attached
Pets Allowed: Yes, Breed Restrictions
Restrictions: Buyer Approval Required, Parking - No Commercial Vehicles, Parking - No RV
Sauna: Yes
Security: Gated with Guard, Gated - No Guard, Security Gate
Sewer: Public Sewer
Special View Info: Garden
SQFT Living: 1403
Structure Type: Villa
Total Rooms: 3
Utilities: Cable Connected, Electricity Connected, Sewer Connected, Water Connected
Utilities: Cable Connected, Electricity Connected, Sewer Connected, Water Connected
Water: Public
Windows: Blinds
Room Sizes
Kitchen: 8.8 X 9.5 Level First
Living Room: 12.6 X 14 Level First
Primary Bedroom: 12 X 16 Level First
Local Schools
High School: Spanish River
Middle School: Carver Community
Elementary School: Hagen Road
Listed By / Shown By
Listed By
Agency Name: Luxury Partners Realty
Agency Phone: 561-819-5600
Shown By
Agent Name: Scheeler Devis
Agent Phone: Cell: (516) 567-3111
Agency Title: Realty 100

Estimate Your Payment
Estimated Payment
$ 1,698.71 per month $1,135.04 Principal & Interest $414.92 Property Tax $148.75 Homeowner's InsuranceChange Payment Information


Privacy Policy / DMCA Notice / ADA Accessibility


This site is hosted, designed and copyright
© 1994 - 2026 by
Delta Media Group, Inc. -- Patent Pending --
14639 Barletta Way | MLS# B26068149
This townhouse located at 14639 Barletta Way, Delray Beach, FL 33446 is currently listed for sale with an asking price of $510,000. This property was built in 2014 and has 2 bedrooms and 2 full baths with 1690 sq. ft. Barletta Way is located in the VILLAGGIO RESERVE subdivision. Search VILLAGGIO RESERVE real estate on sdevis.realty100.com today.