ScheelerDevis

BEDS3
BATHS2 full
SQUARE FEET1,575
MLS#B26086923
STATUSActive
PROPERTY TYPEResidential - Condominium
SUBDIVISIONEMERALD POINTE CONDO
Property Description
Nicely updated 2 bedroom, 2 bath, plus Den in Emerald Pointe. This lovely unit features; hurricane impacts sliders in porch with beautiful water view, updated kitchen and bathrooms washer/dryer in unit, new A/C (2022), water heater(2020) two assigned parking spaces and more. This unit located close to the clubhouse pool ,tennis and pickle ball courts ! Emerald Point is 55+, Pet friendly Community.
Property Features
Property Type: Residential - Condominium
Cooling: Central Air
Heating: Central
Roof Type: Spanish Tile
Stories: 2.0
Taxes: $2,125
Year Built: 1992
Amenities
Built-in Features
Balcony
Feature Descriptions
Appliances: Dryer, Disposal, Dishwasher, Electric Range, Microwave, Refrigerator
Association: Emerald Pointe
Association Amenities: Clubhouse, Pool, Tennis Court(s), Pickleball Court(s)
Association Fee Includes: Cable TV, Insurance, Internet, Water
Balcony: Balcony - Screened
Exterior: CBS, Concrete Block - With Stucco
Flooring: Laminate, Tile
Furnished: Unfurnished
Guest House Y/N: No
HOA Fee: $2200/ Quarterly
Laundry: Laundry Room
Parcel#: 00424616210050040
Parking: Assigned
Parking Notes: Assigned
Patio/Porch: Patio - Covered, Patio
Pets Allowed: Yes, Pet Restrictions Possible
Restrictions: Buyer Approval Required, Lease Restrictions
Security: Gated - No Guard
Sewer: Public Sewer
Special View Info: Garden, Water, Lake, Pond
Sprinkler: Auto Sprinkler
SQFT Living: 1575
Structure Type: Multi Family
Total Rooms: 3
Utilities: Cable Available, Electricity Connected
Utilities: Cable Available, Electricity Connected
Water: Public
Waterfront Features: None, Pond
Windows: Blinds
Local Schools
High School: Spanish River
Middle School: Carver Community
Elementary School: Hagen Road
Listed By / Shown By
Listed By
Agency Name: Cozzi Properties
Agency Phone: 561-212-4833
Shown By
Agent Name: Scheeler Devis
Agent Phone: Cell: (516) 567-3111
Agency Title: Realty 100

Estimate Your Payment
Estimated Payment
$ 1,032.69 per month $756.47 Principal & Interest $177.08 Property Tax $99.14 Homeowner's InsuranceChange Payment Information


Privacy Policy / DMCA Notice / ADA Accessibility


This site is hosted, designed and copyright
© 1994 - 2026 by
Delta Media Group, Inc. -- Patent Pending --
14395 Via Royale, Unit 4 | MLS# B26086923
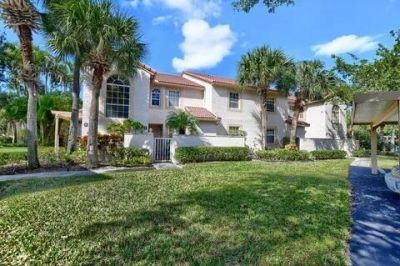
This condo located at 14395 Via Royale, Unit 4, Delray Beach, FL 33446 is currently listed for sale with an asking price of $339,900. This property was built in 1992 and has 3 bedrooms and 2 full baths with 1575 sq. ft. Via Royale, Unit 4 is located in the EMERALD POINTE CONDO subdivision. Search EMERALD POINTE CONDO real estate on sdevis.realty100.com today.