ScheelerDevis

BEDS7
BATHS6 full 1 partial
SQUARE FEET6,519
MLS#B26084615
STATUSActive
PROPERTY TYPEResidential - Single Family
SUBDIVISIONSADDLE TRAIL PARK OF WELLINGTON
Property Description
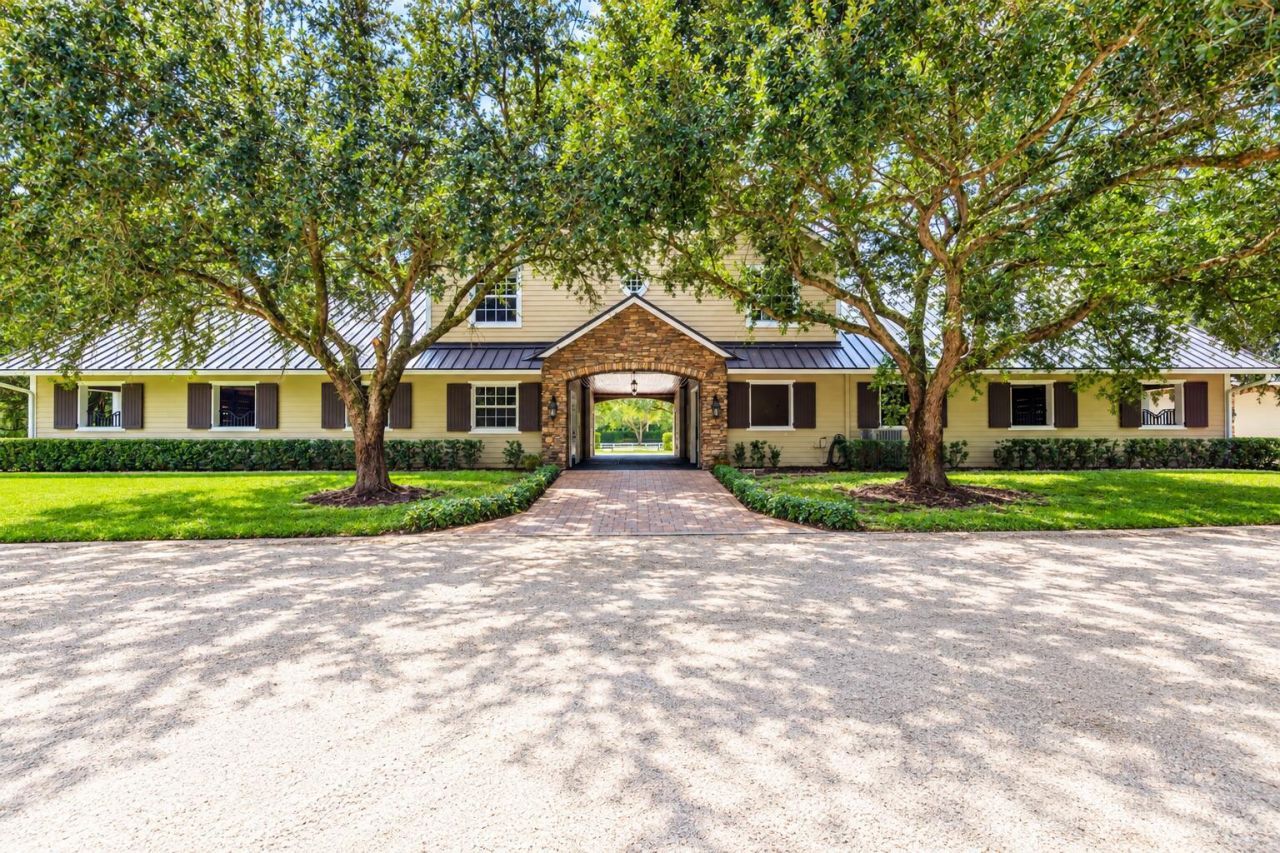
Location, location, location! This 6 acre farm is situated in the heart of Saddle Trail Park with direct access to the bridle path for a short hack to the Wellington International Showgrounds. The property features two barns with a total of 16 stalls, 9 grass paddocks with mature oaks, an all-weather ring and a grass riding field. All stalls are 12 x 12 with rubber mats and fans. The 12-stall barn has separate feed and tack rooms, a laundry room with half bath and 3 outdoor washracks with hot and cold water. Upstairs is a 3 bedroom 2 bathroom apartment. The custom built 5 bedroom/4 bath home has a wood burning fireplace, den, office, a large salt water pool with spa and outdoor kitchen. Behind the house is a 4-stall barn with separate tack and feed rooms and washrack with hot & cold water. The property consists of 3 contiguous 2-acre lots for a total of 6 acres. Parcel numbers 73414417010690010, 73414417010690020 and 73414417010690030.
Property Features
Property Type: Residential - Single Family
Cooling: Central Air, Ceiling Fan(s), Electric, Zoned, Ridge Ve
Fenced: Yes
Garage: 2 car attached
Heating: Central, Electric, Zoned
Home Style: Cape Cod, Country Home
Lot Size: 6.00 Acres
Roof Type: Fiberglass, Metal, Shingle
Stories: 2.0
Taxes: $15,525
Year Built: 1996
Amenities
Cathedral Ceiling(s)
Entrance Foyer
High Ceilings
Pantry
Vaulted Ceiling(s)
Walk-In Closet(s)
Bedroom Layout - Split
Closet Cabinetry
Pull Down Stairs
Roman Tub
Upstairs Living Area
Cabana Bath
Built-in Barbecue
Barbecue
Outdoor Kitchen
Outdoor Shower
Pool Bathroom
Feature Descriptions
Appliances: Gas Water Heater, Water Softener Owned, Dryer, Disposal, Dishwasher, Free-Standing Freezer, Gas Range, Microwave, Oven, Refrigerator, Vented Exhaust Fan, Water Heater, Water Softener, Freezer
Days on Site: 1
Door Features: French Doors
Exterior: Batts Insulation, Blown-In Insulation, Frame, Fiber C
Fencing: Cross Fenced, Fenced, Gate, Perimeter, Wood
Fireplace: Wood Burning
Flooring: Carpet, Ceramic Tile, Marble, Tile, Wood, Mexican Tile
Furnished: Negotiable
Guest House Y/N: No
Horse Amenities: Arena, Barn, Paddocks, Pasture, Riding Trail, Stable(s), Tack Room, Trailer Storage, Wash Rack, Center Aisle, Feed Room, Grooms Quarters, Office, Owners Apartment, Ring, Spray System - Flies, Stall(s)
Laundry: Electric Dryer Hookup, Inside, Laundry Room, Sink, Washer Hookup
Lot: Many Trees, Fruit Tree(s), Landscaped
Lot: Many Trees, Fruit Tree(s), Landscaped
Other Equipment: Call Listing Agent, Generator, Irrigation Equipment, Satellite Dish
Parcel#: 73414417010690030
Parking: Aggregate, Circular Driveway, Concrete, Garage, Attached Garage, Golf Cart Parking
Parking Notes: Aggregate, Circular Driveway, Concrete, Garage, Attach
Patio/Porch: Patio - Covered, Patio - Open, Porch - Open, Patio, Porch
Pets Allowed: Yes, No Restrictions
Pool: Electric Heat, Fenced, Gunite, Heated, In Ground, Pool/Spa Combo, Salt Water, Concrete, Chlorination - Auto,
Restrictions: No Restrictions
Security: Building Security, Carbon Monoxide Detector(s), Closed Circuit Camera(s), Fire Alarm, Smoke Detector(s),
Sewer: Septic Tank
Spa: Yes
Spa: Gunite, Heated, In Ground
Special View Info: Garden, Other
Sprinkler: Auto Sprinkler, Well Sprinkler, Zoned Sprinkler
SQFT Living: 4355
Structure Type: House
Swimming Pool: Yes
Total Rooms: 11
Utilities: Cable Available, Electricity Connected, Phone Available
Utilities: Cable Available, Electricity Connected, Phone Available
Water: Well
Waterfront Features: None
Windows: Drapes, ENERGY STAR Qualified Windows, Insulated Windows, Plantation Shutters, Storm Window(s), Tinted Wi
Room Sizes
Kitchen: 124 X 148 Level First
Living Room: 214 X 224 Level Main
Primary Bedroom: 148 X 184 Level Main
Bedroom 2: 118 X 13 Level Main
Bedroom 3: 138 X 23 Level Main
Bedroom 4: 11 X 15 Level Second
Bedroom 5: 12 X 14 Level Second
Den: 1710 X 218 Level Main
Game Room: 176 X 218 Level Main
Dining Room: 1118 X 12 Level Main
Laundry: 58 X 88 Level Main
Local Schools
High School: Wellington
Middle School: Polo Park
Elementary School: New Horizons
Listed By / Shown By
Listed By
Agency Name: Triple Crown Properties
Agency Phone: 561-296-1820
Shown By
Agent Name: Scheeler Devis
Agent Phone: Cell: (516) 567-3111
Agency Title: Realty 100

Estimate Your Payment
Estimated Payment
$ 29,738.48 per month $25,148.90 Principal & Interest $1,293.75 Property Tax $3,295.83 Homeowner's InsuranceChange Payment Information


Privacy Policy / DMCA Notice / ADA Accessibility


This site is hosted, designed and copyright
© 1994 - 2026 by
Delta Media Group, Inc. -- Patent Pending --
14366 Belmont Trace | MLS# B26084615
This single family home located at 14366 Belmont Trace, Wellington, FL 33414 is currently listed for sale with an asking price of $11,300,000. This property was built in 1996 and has 7 bedrooms and 6 full and 1 partial baths with 6519 sq. ft. Belmont Trace is located in the SADDLE TRAIL PARK OF WELLINGTON subdivision. Search SADDLE TRAIL PARK OF WELLINGTON real estate on sdevis.realty100.com today.