ScheelerDevis

BEDS2
BATHS2 full 1 partial
SQUARE FEET1,650
MLS#B26023180
STATUSActive
PROPERTY TYPEResidential - Townhouse
SUBDIVISIONGOLFVIEW HARBOUR TOWNHOUSES
Property Description
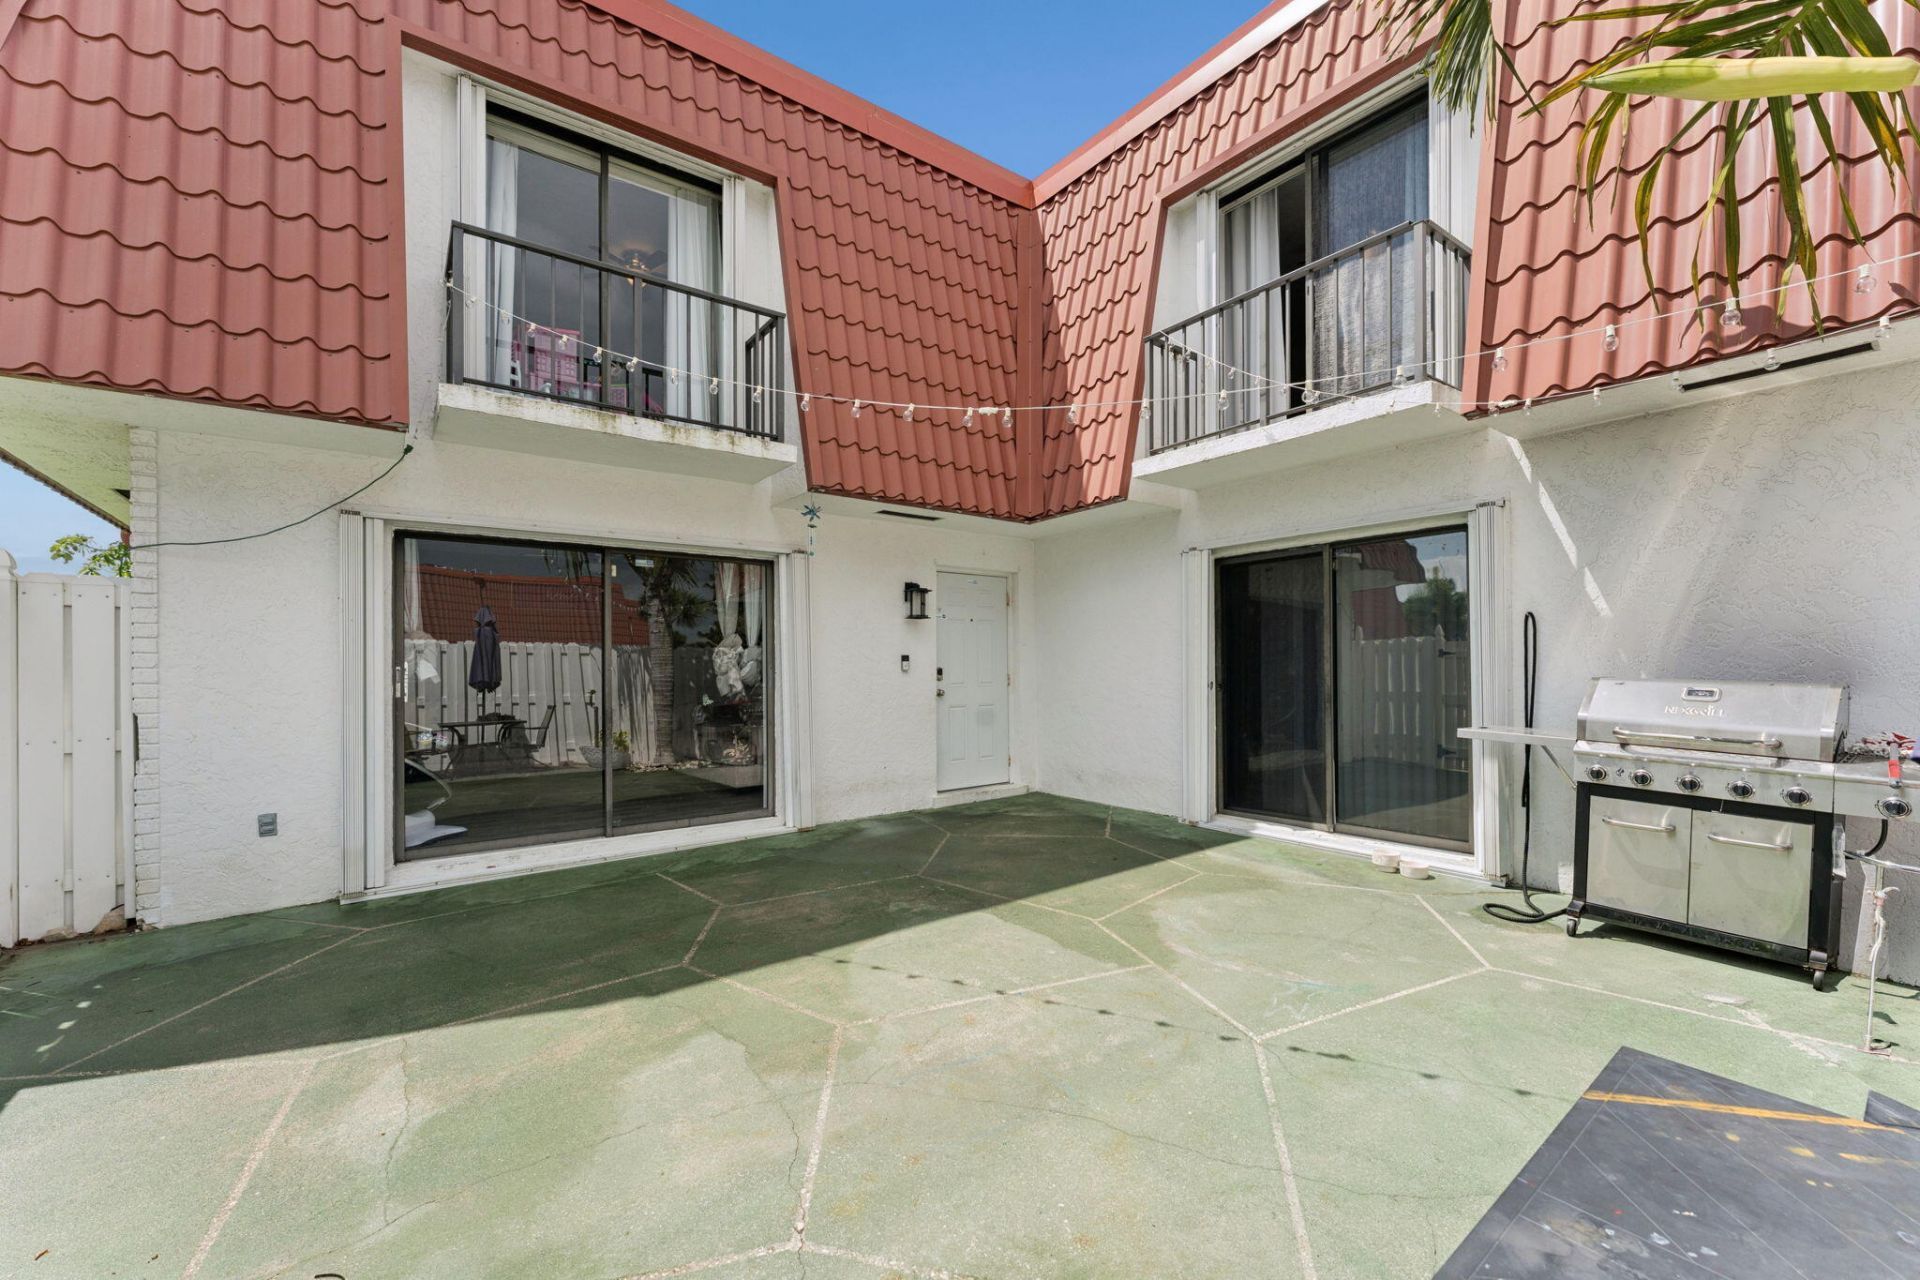
Join us for an Open House and discover the best value currently available in the community. Move-in ready and updated in all the right places. This 2BR/2.5BA Golfview Harbour townhome features new flooring, three renovated bathrooms, new kitchen appliances, and a 2020 A/C with smart thermostat. Both oversized bedrooms offer two closets and private balconies. Roof was recently re-certified and has 10 years remaining. No known upcoming assessments. Enjoy a private community pool right across the street and direct access to Caloosa Park with walking trails, playgrounds, and sports fields. Prime location near shopping, schools, Bethesda Hospital East, and I-95. Less than 10 minutes to downtown Delray Beach. Investors welcome, rent right away.
Property Features
Property Type: Residential - Townhouse
Cooling: Central Air, Ceiling Fan(s), Electric
Fenced: Yes
Heating: Central, Electric
Home Style: Coach House
Lot Size: 0.05 Acres
Roof Type: Concrete, Mansard, Tile
Stories: 2.0
Taxes: $4,772
Year Built: 1980
Amenities
Pantry
Bedroom Layout - Split
Upstairs Living Area
Storage
Barbecue
Courtyard
Balcony
Feature Descriptions
Appliances: Gas Water Heater, Dryer, Disposal, Dishwasher, Electric Range, Ice Maker, Microwave, Oven, Refrigerator, Water Heater, Washer, Range, Freezer
Association Amenities: Cabana, Clubhouse, Park, Parking, Pool, Sidewalks
Association Fee Includes: Maintenance Grounds, Pest Control, Common Areas
Balcony: Balcony - Open
Days on Site: 68
Exterior: Brick, Concrete, Stucco, CBS
Fencing: Back Yard, Fenced, Gate
Fireplace: Decorative
Flooring: Ceramic Tile, Laminate, Tile, Wood
Furnished: Unfurnished
HOA Fee: $510/ Monthly
Laundry: Electric Dryer Hookup, In Unit, Washer Hookup
Parcel#: 08434532090170030
Parking: Assigned, Guest
Parking Notes: Assigned, Guest
Patio/Porch: Patio - Open, Patio
Pets Allowed: Yes, Number Limit
Restrictions: Buyer Approval Required
Sewer: Public Sewer
SQFT Living: 1650
Structure Type: Townhouse
Total Rooms: 3
Utilities: Cable Available, Sewer Available, Water Available
Utilities: Cable Available, Sewer Available, Water Available
Water: Public
Waterfront Features: None
Room Sizes
Living Room: 13 X 19 Level First
Kitchen: 11 X 13 Level First
Primary Bedroom: 13 X 16 Level Second
Local Schools
High School: Atlantic
Middle School: Carver Community
Elementary School: Crosspointe
Listed By / Shown By
Listed By
Agency Name: KW Innovations
Agency Phone: 561-735-3000
Shown By
Agent Name: Scheeler Devis
Agent Phone: Cell: (516) 567-3111
Agency Title: Realty 100

Estimate Your Payment
Estimated Payment
$ 1,215.77 per month $723.31 Principal & Interest $397.67 Property Tax $94.79 Homeowner's InsuranceChange Payment Information


Privacy Policy / DMCA Notice / ADA Accessibility


This site is hosted, designed and copyright
© 1994 - 2026 by
Delta Media Group, Inc. -- Patent Pending --
1425 Oxford Lane | MLS# B26023180
This townhouse located at 1425 Oxford Lane, Boynton Beach, FL 33426 is currently listed for sale with an asking price of $324,999. This property was built in 1980 and has 2 bedrooms and 2 full and 1 partial baths with 1650 sq. ft. Oxford Lane is located in the GOLFVIEW HARBOUR TOWNHOUSES subdivision. Search GOLFVIEW HARBOUR TOWNHOUSES real estate on sdevis.realty100.com today.