ScheelerDevis

BEDS2
BATHS3 full 1 partial
SQUARE FEET2,692
MLS#B26066810
STATUSActive
PROPERTY TYPEResidential - Townhouse
SUBDIVISIONCOASTAL BAY COLONY
Property Description
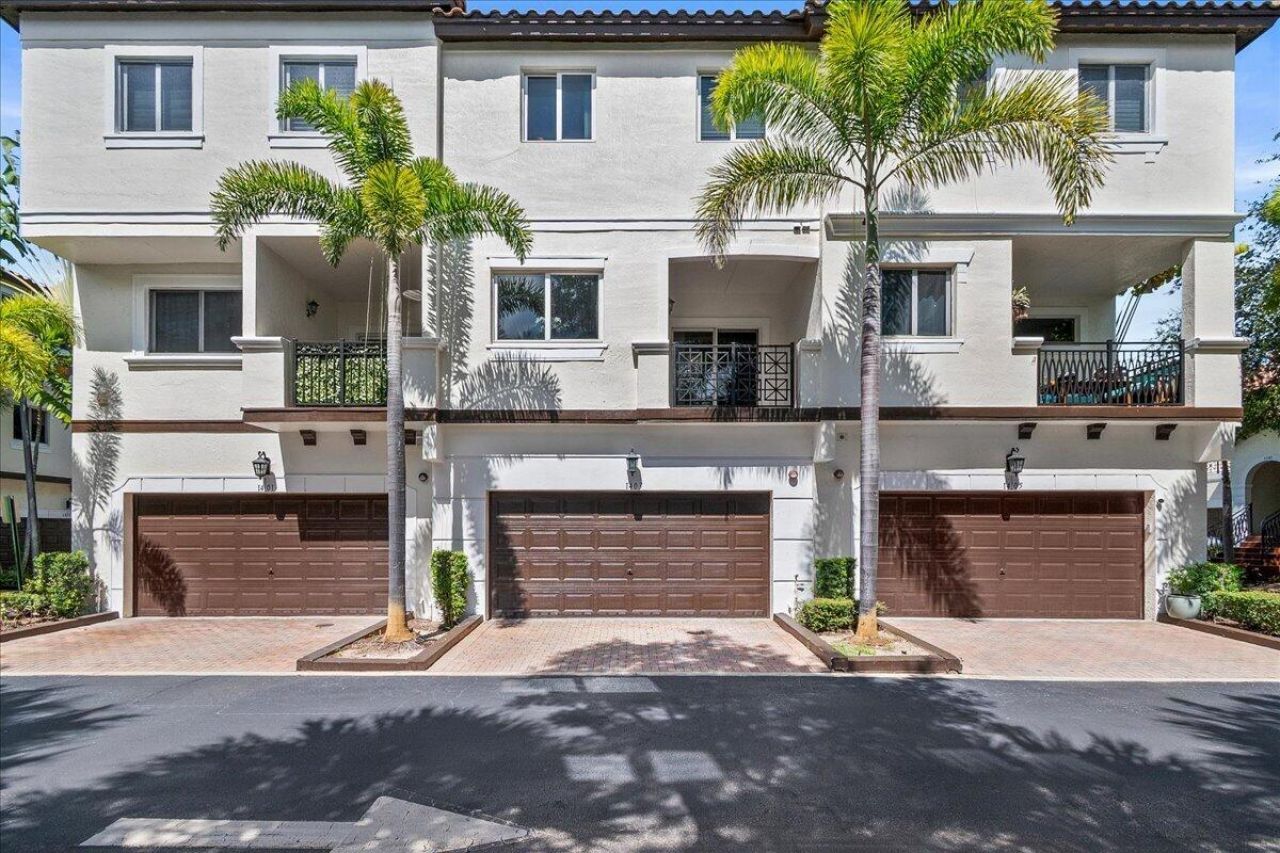
Welcome to this beautifully maintained 2-bedroom, 3.5-bath Mediterranean-style townhome in the sought-after gated community of Coastal Bay in Boynton Beach. Ideally situated just off Federal Highway and minutes from the beach, Downtown Delray, shopping, dining, marinas, entertainment. This spacious three-story residence offers the perfect combination of comfort, style, and convenience. Located within an intimate enclave of just 58 gated residences, this impressive townhome features a two-car garage, impact windows, versatile living spaces, and a desirable pool view. The first floor offers a spacious bonus room with a full bathroom, providing excellent flexibility as a third bedroom, home office, den, game room, or guest suite. Upstairs, the main living level features a bright and open floor plan with a generously sized living and family area that opens to a covered terrace. The kitchen is beautifully appointed with granite countertops, SS appliances, breakfast nook, while a convenient half bath completes the second floor. The 3rd level is dedicated to the home's private bedroom suites. The spacious primary suite features a large walk-in closet and an en-suite bath with dual vanities, a Roman soaking tub, and separate shower. The 2nd bedroom also enjoys the privacy of its own en-suite bathroom. Residents of Coastal Bay enjoy resort-style amenities, including swimming pool and Jacuzzi, a clubhouse & fitness center, social room, kitchen, and Gated access from both 23rd Street and Federal Highway provides added privacy and convenience. With its prime east Boynton Beach location, proximity to the ocean and vibrant Downtown Delray Beach, spacious three-story layout, two-car garage, and flexible bonus room, this exceptional townhome offers outstanding South Florida living.
Property Features
Property Type: Residential - Townhouse
Cooling: Central Air, Ceiling Fan(s), Electric
Garage: 2 car attached
Heating: Central, Electric
Home Style: Mediterranean
Lot Size: 0.03 Acres
Roof Type: Concrete, Tile
Stories: 3.0
Taxes: $4,468
Year Built: 2006
Amenities
Pantry
Walk-In Closet(s)
Upstairs Living Area
Balcony
Feature Descriptions
Appliances: Electric Water Heater, Dryer, Dishwasher, Electric Range, Ice Maker, Microwave, Oven, Refrigerator, Water Heater, Washer, Freezer
Association: Coastal Bay
Association Amenities: Clubhouse, Fitness Center, Pool, Spa/Hot Tub, Sidewalks
Association Fee Includes: Cable TV, Maintenance Grounds, Security, Recreation Facility
Balcony: Balcony - Covered
Days on Site: 23
Exterior: CBS
Flooring: Ceramic Tile, Laminate
Furnished: Unfurnished
HOA Fee: $450/ Monthly
Hot Tub: Yes
Laundry: In Unit
Parcel#: 08434533540000120
Parking: Garage Door Opener, Garage, Attached Garage
Parking Notes: Garage Door Opener, Garage, Attached Garage
Pets Allowed: Yes, Number Limit, Size Limit, Pet Restrictions Possible
Restrictions: Buyer Approval Required, Parking - No Boat, Parking - No Commercial Vehicles, Parking - No RV, Parking -
Security: Entry - Phone/Intercom, Gated - No Guard
Sewer: Public Sewer
Special View Info: Pool, Clubhouse
SQFT Living: 2161
Structure Type: Townhouse
Total Rooms: 5
Utilities: Cable Available, Electricity Connected, Sewer Available, Water Available
Utilities: Cable Available, Electricity Connected, Sewer Available, Water Available
Water: Public
Waterfront Features: None
Room Sizes
Living Room: 20 X 37 Level Second
Kitchen: 8 X 20 Level Second
Primary Bedroom: 12 X 16 Level Third
Bedroom 2: 13 X 14 Level Third
Convertible Bedroom: 13 X 16 Level First
Local Schools
High School: Atlantic
Elementary School: Plumosa School of the Arts K-8
Listed By / Shown By
Listed By
Agency Name: RE/MAX Direct
Agency Phone: 561-784-3000
Shown By
Agent Name: Scheeler Devis
Agent Phone: Cell: (516) 567-3111
Agency Title: Realty 100

Estimate Your Payment
Estimated Payment
$ 1,479.66 per month $979.03 Principal & Interest $372.33 Property Tax $128.30 Homeowner's InsuranceChange Payment Information


Privacy Policy / DMCA Notice / ADA Accessibility


This site is hosted, designed and copyright
© 1994 - 2026 by
Delta Media Group, Inc. -- Patent Pending --
1403 Coastal Bay Boulevard | MLS# B26066810
This townhouse located at 1403 Coastal Bay Boulevard, Boynton Beach, FL 33435 is currently listed for sale with an asking price of $439,900. This property was built in 2006 and has 2 bedrooms and 3 full and 1 partial baths with 2692 sq. ft. Coastal Bay Boulevard is located in the COASTAL BAY COLONY subdivision. Search COASTAL BAY COLONY real estate on sdevis.realty100.com today.