ScheelerDevis

BEDS3
BATHS2 full
SQUARE FEET1,235
MLS#OM731197
STATUSActive
PROPERTY TYPEResidential - Single Family
SUBDIVISIONSILVER SPGS SHORES
Property Description
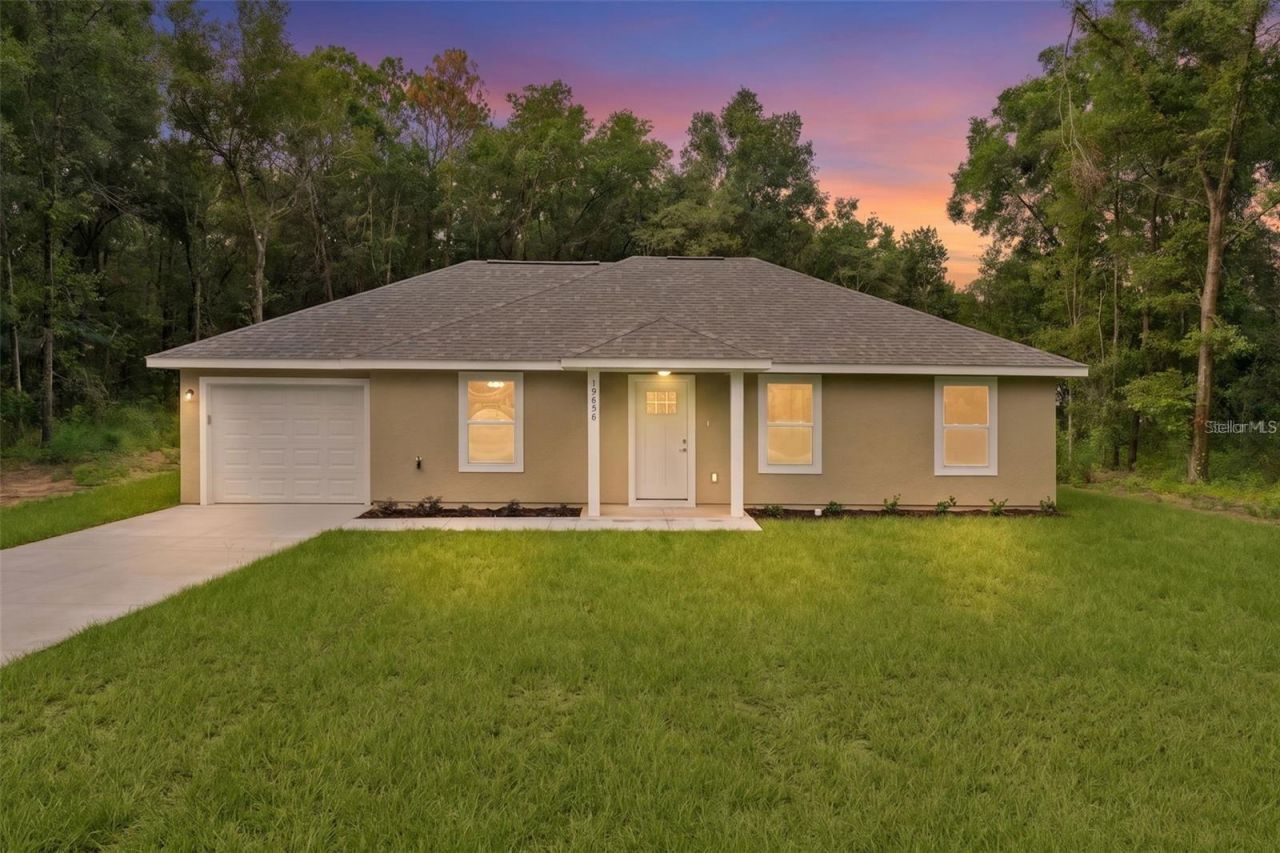
Under Construction. Now offering $5,000 in concessions. Down Payment Assistance available to those who quality. Are you ready to embrace the lifestyle you've always dreamed of? Look no further, as an exquisite home is currently under construction in the highly sought-after E Silver Springs Shores. This property brings together modern design, comfort, and a strong sense of community. Key Features: 1. Open Concept Living: This home features a thoughtfully designed open concept layout, creating an expansive and inviting atmosphere. The seamless flow from the living area to the dining space is perfect for hosting friends and family. 2. Split Bedroom Plan: Privacy and comfort are paramount in this home, thanks to the well-thought-out split bedroom plan. The master suite is discreetly separated from the other bedrooms, providing a serene retreat. 3. Warranty Included: Your investment is safeguarded with a 2-10 warranty, assuring you of quality and peace of mind for years to come. 4. Contemporary Kitchen: The kitchen is a true culinary haven, boasting a luxurious granite countertop and a stainless steel appliance package. This kitchen is not only stylish but also highly functional, making it a delightful space for preparing meals. 5. No Carpet: Say goodbye to the hassle of carpet maintenance. This home is designed with your convenience in mind, featuring no carpet, ensuring easy cleaning and a more allergen-friendly environment. 6. Covered Back Porch: A wonderful addition to this home is the included covered back porch. It provides the perfect spot to enjoy the outdoors, whether you're sipping your morning coffee, reading a book, or hosting a barbecue. 7. Community Oasis: East Silver Springs Shores is a vibrant and friendly community. Paved streets make for safe and enjoyable strolls, and Lake Weir is minutes away for a fulfilling and active lifestyle. Seize the opportunity to own a home in the enchanting E Silver Springs Shores. This property seamlessly blends contemporary living with a warm and welcoming community. Don't wait - schedule a viewing today and begin imagining the life you've always wanted in this exceptional setting. This home in addition is 232 sf larger than our Apprentice 2 home. It features larger rooms, and inside laundry.
Property Features
Property Type: Residential - Single Family
Cooling: Central Air
Garage: 1 car attached
Heating: Heat Pump
Lot Size: 0.24 Acres
Roof Type: Shingle
Stories: 1.0
Taxes: $223
Year Built: 2026
Amenities
Cathedral Ceiling(s)
Eat-in Kitchen
Solid Wood Cabinets
Split Bedroom
Stone Counters
Walk-In Closet(s)
Other
Feature Descriptions
Appliances: Dishwasher, Microwave, Range, Refrigerator
Builder: CRAFTSMAN HOMES OF CENTRAL FL LLC
Days on Site: 1
Directions: LOCATED AT 14 FISHER LOOP TRCE OCKLAWAHA, FL 32179
Exterior: Stucco
Flood Zone Code: X
Flooring: Vinyl
Foundation: Slab
Home Warranty Y/N: No
Listing Terms: Cash, Conventional, FHA, USDA Loan, VA Loan
Lot: Cleared
Lot Dimensions: 0.24
Model: APPRENTICE 3
Number of Septics: 1
Number of Wells: 1
Ownership: Fee Simple
Property Attached Y/N: No
Property Sub-Type: Single Family Residence
Security: Smoke Detector(s)
Sewer: Septic Tank
Showing Instructions: Combination Lock Box, Go Direct, ShowingTime
Special Sale Provisions: None
Utilities: Electricity Connected
Water: Well
Water Access Y/N: No
Zoning: R1
Listed By / Shown By
Listed By
Agency Name: PLATINUM HOMES AND LAND REALTY
Agency Contact: 352-620-0207
Shown By
Agent Name: Scheeler Devis
Agent Phone: Cell: (516) 567-3111
Agency Title: Realty 100

Estimate Your Payment
Estimated Payment
$ 547.19 per month $467.36 Principal & Interest $18.58 Property Tax $61.25 Homeowner's InsuranceChange Payment Information



Member Participants (and their affiliated licensees, if applicable) shall indicate on their websites that IDX information is provided exclusively for consumers’ personal non-commercial use, that it may not be used for any purpose other than to identify prospective properties consumers may be interested in purchasing, that the data is deemed reliable but is not guaranteed by MLS GRID, and that the use of the MLS GRID Data may be subject to an end user license agreement prescribed by the Member Participant’s applicable MLS if any and as amended from time to time. MLS GRID may, at its discretion, require use of other disclaimers as necessary to protect Member Participant, and/or their MLS from liability.
Based on information submitted to the MLS GRID. All data is obtained from various sources and may not have been verified by broker or MLS GRID. Supplied Open House Information is subject to change without notice. All information should be independently reviewed and verified for accuracy. Properties may or may not be listed by the office/agent presenting the information.
Privacy Policy / DMCA Notice / ADA Accessibility


This site is hosted, designed and copyright
© 1994 - 2026 by
Delta Media Group, Inc. -- Patent Pending --
14 Fisher Loop Trace | MLS# OM731197
This single family home located at 14 Fisher Loop Trace , Ocklawaha, FL 32179 is currently listed for sale with an asking price of $209,995. This property was built in 2026 and has 3 bedrooms and 2 full baths with 1235 sq. ft. Fisher Loop Trace is located in the SILVER SPGS SHORES subdivision. Search SILVER SPGS SHORES real estate on sdevis.realty100.com today.