ScheelerDevis

BEDS5
BATHS4 full 1 partial
SQUARE FEET3,919
MLS#A12102507
STATUSActive
PROPERTY TYPEResidential - Single Family
SUBDIVISIONSECTOR 7-PARCEL WWeston Hills
Property Description
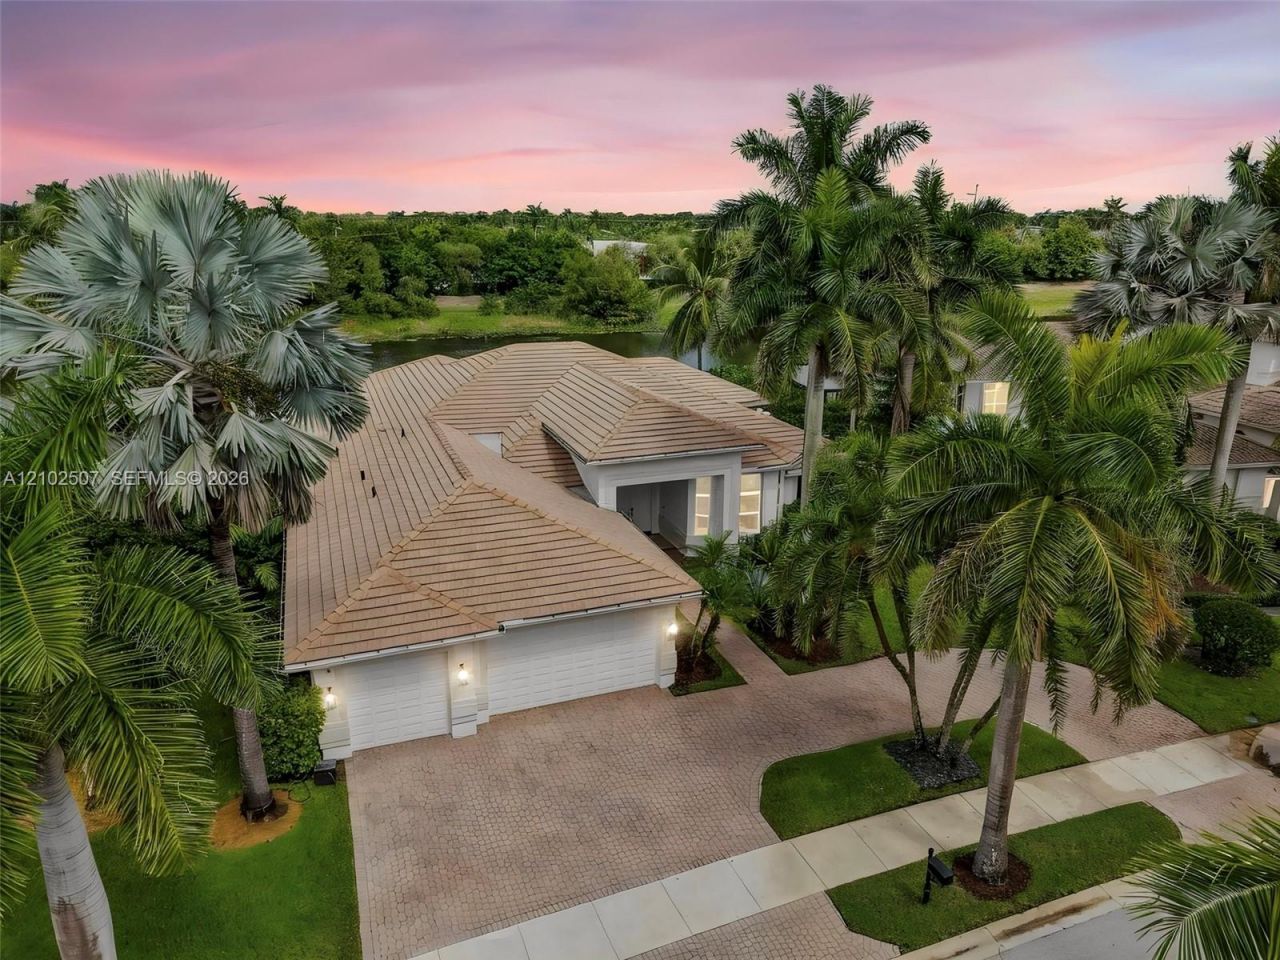
Exceptional one-story lakefront residence in the desirable north section of Victoria Isle, within the prestigious golf-gated community of Weston Hills Country Club. Featuring 5 bedrooms, 4.5 bathrooms, approximately 4,000 SF of living space, soaring ceilings, a split-bedroom floor plan, circular driveway, and 3-car garage, all on an oversized 15,329 SF lot.The kitchen features granite countertops, stainless steel appliances, and an open layout connecting to the living areas, complemented by elegant marble flooring in the main living spaces.The showstopper is the spectacular, completely redesigned primary bathroom, a luxurious spa-inspired retreat with sophisticated contemporary finishes. The expansive primary suite also offers a sitting area and two walk-in closets.Major upgrades include a NEW 2025 ROOF with gutters, completely replaced plumbing routed through the attic, 12 of 20 impact windows, main A/C (2023), water heater (2025), and fresh paint.Enjoy a private pool, covered patio, peaceful lake views, and fully fenced backyard. Additional features include a 220V garage outlet for EV charging, smart thermostats, and Vivint security system.Weston Hills offers 24-hour security, two championship golf courses, and proximity to top-rated A+ schools. An exceptional opportunity to experience refined lakefront living, unparalleled privacy, and the prestigious lifestyle of Weston Hills.
Property Features
Property Type: Residential - Single Family
Cooling: Central Air, Electric
Fenced: Yes
Garage: 3 car attached
Heating: Central, Electric
Home Style: Detached, One Story
Lot Size: 0.35 Acres
Roof Type: Barrel Roof
Taxes: $24,291
Year Built: 2000
Amenities
First Floor Entry
Built-in Features
Closet Cabinetry
Volume Ceilings
Walk-In Closet(s)
Den/Library/Office
Family Room
Utility Room/Laundry
Feature Descriptions
Appliances: Dishwasher, Disposal, Dryer, Electric Range, Microwave, Refrigerator, Wall Oven, Washer
Community Features: Additional Amenities, Gated, Clubhouse, Pool, Tennis Court(s), Exercise Room, Gated Community, Golf Course Community, Golf Purchase Required, Maintained Community, Mandatory Hoa, Other Membership Available, Private Roads, Security Patrol, Sidewalks, Street Lights
Crops Included Y/N: No
Days on Site: 4
Exterior: Concrete Block Construction
Fencing: Fenced
Flooring: Marble, Tile, Vinyl
HOA Fee: 610/ Quarterly
Home Warranty Y/N: No
Laundry: Utility Room/Laundry, Washer/Dryer Hook-Up
Lease Considered Y/N: No
Listing Terms: All Cash, Conventional
Lot: 1/4 To Less Than 1/2 Acre Lot
Other Equipment: Automatic Garage Door Opener
Parcel#: 503912031190
Parking: Circular Driveway, Driveway, Electric Vehicle Charging Station(s), Paver Block, No Rv/Boats, No Trucks/Trailers
Parking Notes: Circular Driveway, Driveway, Electric Vehicle Chargi
Patio/Porch: Awning(s)
Pool: In Ground
Property Attached Y/N: No
Property Sub-Type: Single Family Residence
Security: yes
Security: Security System Leased, Smoke Detector
Sewer: Public Sewer
Special View Info: Garden, Lake, Pool
Swimming Pool: Yes
Water: Municipal Water
Water Features: WF/Pool/No Ocean Access, Lake
Window: Partial Impact Glass, Partial Other Protection, High Impact Windows
Local Schools
High School: Cypress Bay
Middle School: Falcon Cove
Elementary School: Gator Run
Listed By / Shown By
Listed By
Agency Name: Coldwell Banker Realty
Agency Phone: 954-384-0099
Shown By
Agent Name: Scheeler Devis
Agent Phone: Cell: (516) 567-3111
Agency Title: Realty 100

Estimate Your Payment
Estimated Payment
$ 7,056.20 per month $4,448.91 Principal & Interest $2,024.25 Property Tax $583.04 Homeowner's InsuranceChange Payment Information


Privacy Policy / DMCA Notice / ADA Accessibility


This site is hosted, designed and copyright
© 1994 - 2026 by
Delta Media Group, Inc. -- Patent Pending --
1378 Victoria Isle Dr | MLS# A12102507
This single family home located at 1378 Victoria Isle Dr , Weston, FL 33327 is currently listed for sale with an asking price of $1,999,000. This property was built in 2000 and has 5 bedrooms and 4 full and 1 partial baths with 3919 sq. ft. Victoria Isle Dr is located in the SECTOR 7-PARCEL WWeston Hills subdivision. Search SECTOR 7-PARCEL WWeston Hills real estate on sdevis.realty100.com today.