ScheelerDevis

BEDS2
BATHS2 full
SQUARE FEET1,137
MLS#A12078014
STATUSActive
PROPERTY TYPEResidential - Condominium
SUBDIVISIONSUFFOLK AT CENTURY VILLAGCENTURY VILLAGE
Property Description
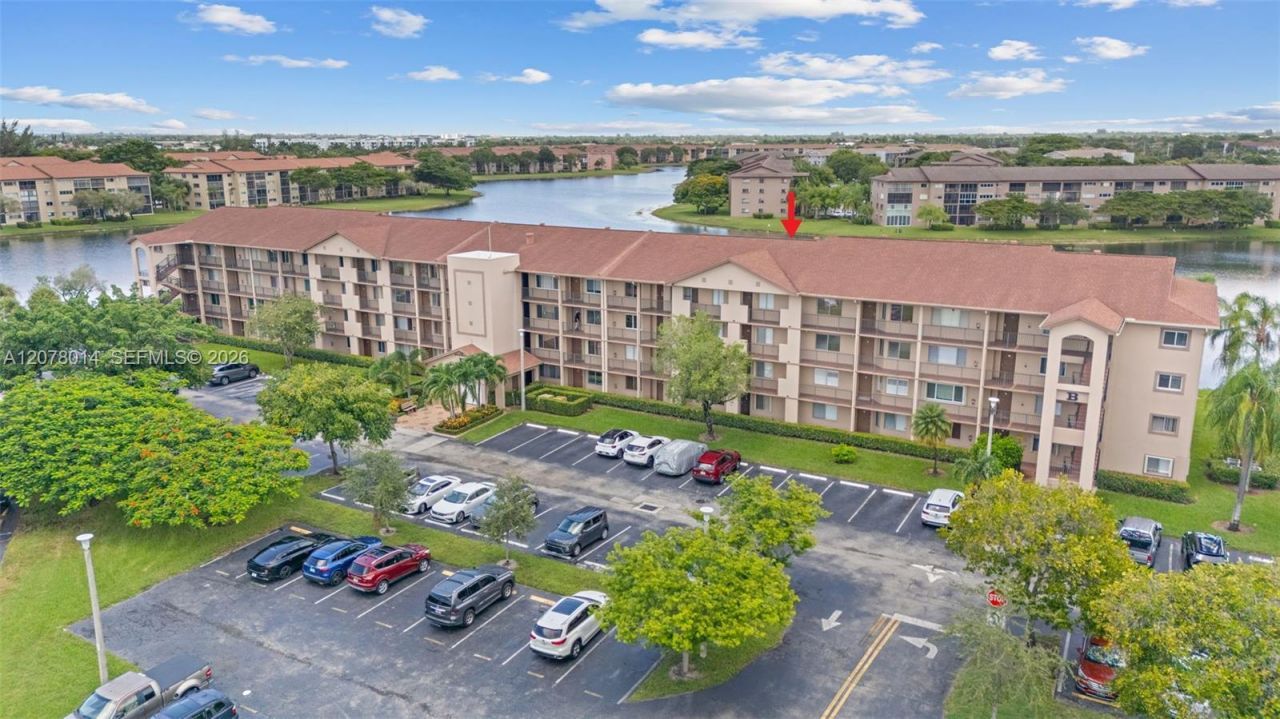
JUST IN TIME FOR THE 2026 SEASON! JUST HIT THE MARKET AND WILL NOT LAST! BEST LOCATION IN CENTURY VILLAGE OF PEMBROKE PINES. ENJOY AMAZING LONG LAKE VIEWS FROM YOUR PRIVATE ENCLOSED PATIO. TONS OF NATURAL LIGHT WITH GREAT CROSS BREEZES. PRIMROSE MODEL FEATURES COZY BREAKFAST AREA, GALLEY KITCHEN, TWO HUGE WALK-IN CLOSETS AND OPEN LIVING/DINING AREAS. NEW STAINLESS STEEL FRENCH DOOR REFRIGERATOR. IN UNIT WASHER/DRYER. JUST A FEW STEPS TO THE POOL AND CLUB HEALTH LOCATED IN THE PRESTIGIOUS SUFFOLK SECTION. WALK TO HOUSES OF WORSHIP. COMMUNITY FEATURES THE FINEST OF RESORT AMENITIES. ACTIVE YEAR ROUND CLUBHOUSE, POOLS, SPA, TENNIS, GOLF, PICKLE BALL, CAFE, SHOWS, BUS SERVICE AND TONS MORE TO ENJOY! NEXT TO THE PEMBROKE GARDENS OUTDOOR DINING/SHOPPING PLAZA.
Property Features
Property Type: Residential - Condominium
Cooling: Ceiling Fan(s), Central Air, Electric
Fenced: Yes
Heating: Central, Electric
Home Style: Patio/Cluster
Stories: 4.0
Taxes: $4,203
Year Built: 1994
Amenities
Fire Sprinklers
Entrance Foyer
Pantry
Split Bedroom
Walk-In Closet(s)
Exterior Cat Walk
Tennis Court(s)
Feature Descriptions
Appliances: Dishwasher, Disposal, Dryer, Electric Range, Electric Water Heater, Ice Maker, Microwave, Refrigerator, Washer
Association Amenities: Billiard Room, Clubhouse-Clubroom, Community Room, Courtesy Bus, Exercise Room, Golf Course Com, Heated Pool, Hobby Room, Library, Pickleball, Sauna, Shuffleboard, Spa/Hot Tub, Tennis Court(s)
Crops Included Y/N: No
Days on Site: 3
Directions: ENTER THE MAIN GATE TO CENTURY VILLAGE ON 136TH AND FOLLOW THE SIGNS TO SUFFOLK B
Exterior: Concrete Block Construction
Flooring: Carpet
HOA Fee: 450/ Monthly
Home Warranty Y/N: No
Hot Tub: Yes
Lease Considered Y/N: No
Listing Terms: All Cash, Conventional
Parcel#: 514014CL1050
Parking: 1 Space, Assigned, Guest, No Rv/Boats, No Trucks/Trailers
Parking Notes: 1 Space, Assigned, Guest, No Rv/Boats, No Trucks/Trail
Patio/Porch: Glass Enclosed
Property Attached Y/N: Yes
Property Sub-Type: Condominium
Sauna: Yes
Security: Fire Sprinklers, Smoke Detector, Complex Fenced, Guard At Site, Security Patrol
Senior Community: Yes
Special View Info: Garden View, Pool Area View, Water View
Water Features: Lake
Window: Verticals
Local Schools
Middle School: Walter C. Young
Elementary School: Lakeside
Listed By / Shown By
Listed By
Agency Name: The Keyes Company
Agency Phone: 954-752-0900
Shown By
Agent Name: Scheeler Devis
Agent Phone: Cell: (516) 567-3111
Agency Title: Realty 100

Estimate Your Payment
Estimated Payment
$ 820.97 per month $416.18 Principal & Interest $350.25 Property Tax $54.54 Homeowner's InsuranceChange Payment Information


Privacy Policy / DMCA Notice / ADA Accessibility


This site is hosted, designed and copyright
© 1994 - 2026 by
Delta Media Group, Inc. -- Patent Pending --
13705 SW 12th St, Unit 409B | MLS# A12078014
This condo located at 13705 SW 12th St, Unit 409B, Pembroke Pines, FL 33027 is currently listed for sale with an asking price of $187,000. This property was built in 1994 and has 2 bedrooms and 2 full baths with 1137 sq. ft. SW 12th St, Unit 409B is located in the SUFFOLK AT CENTURY VILLAGCENTURY VILLAGE subdivision. Search SUFFOLK AT CENTURY VILLAGCENTURY VILLAGE real estate on sdevis.realty100.com today.