ScheelerDevis

BEDS2
BATHS2 full
SQUARE FEET937
MLS#B26086512
STATUSActive
PROPERTY TYPEResidential - Condominium
SUBDIVISIONPINE RIDGE SOUTH I CONDO
Property Description
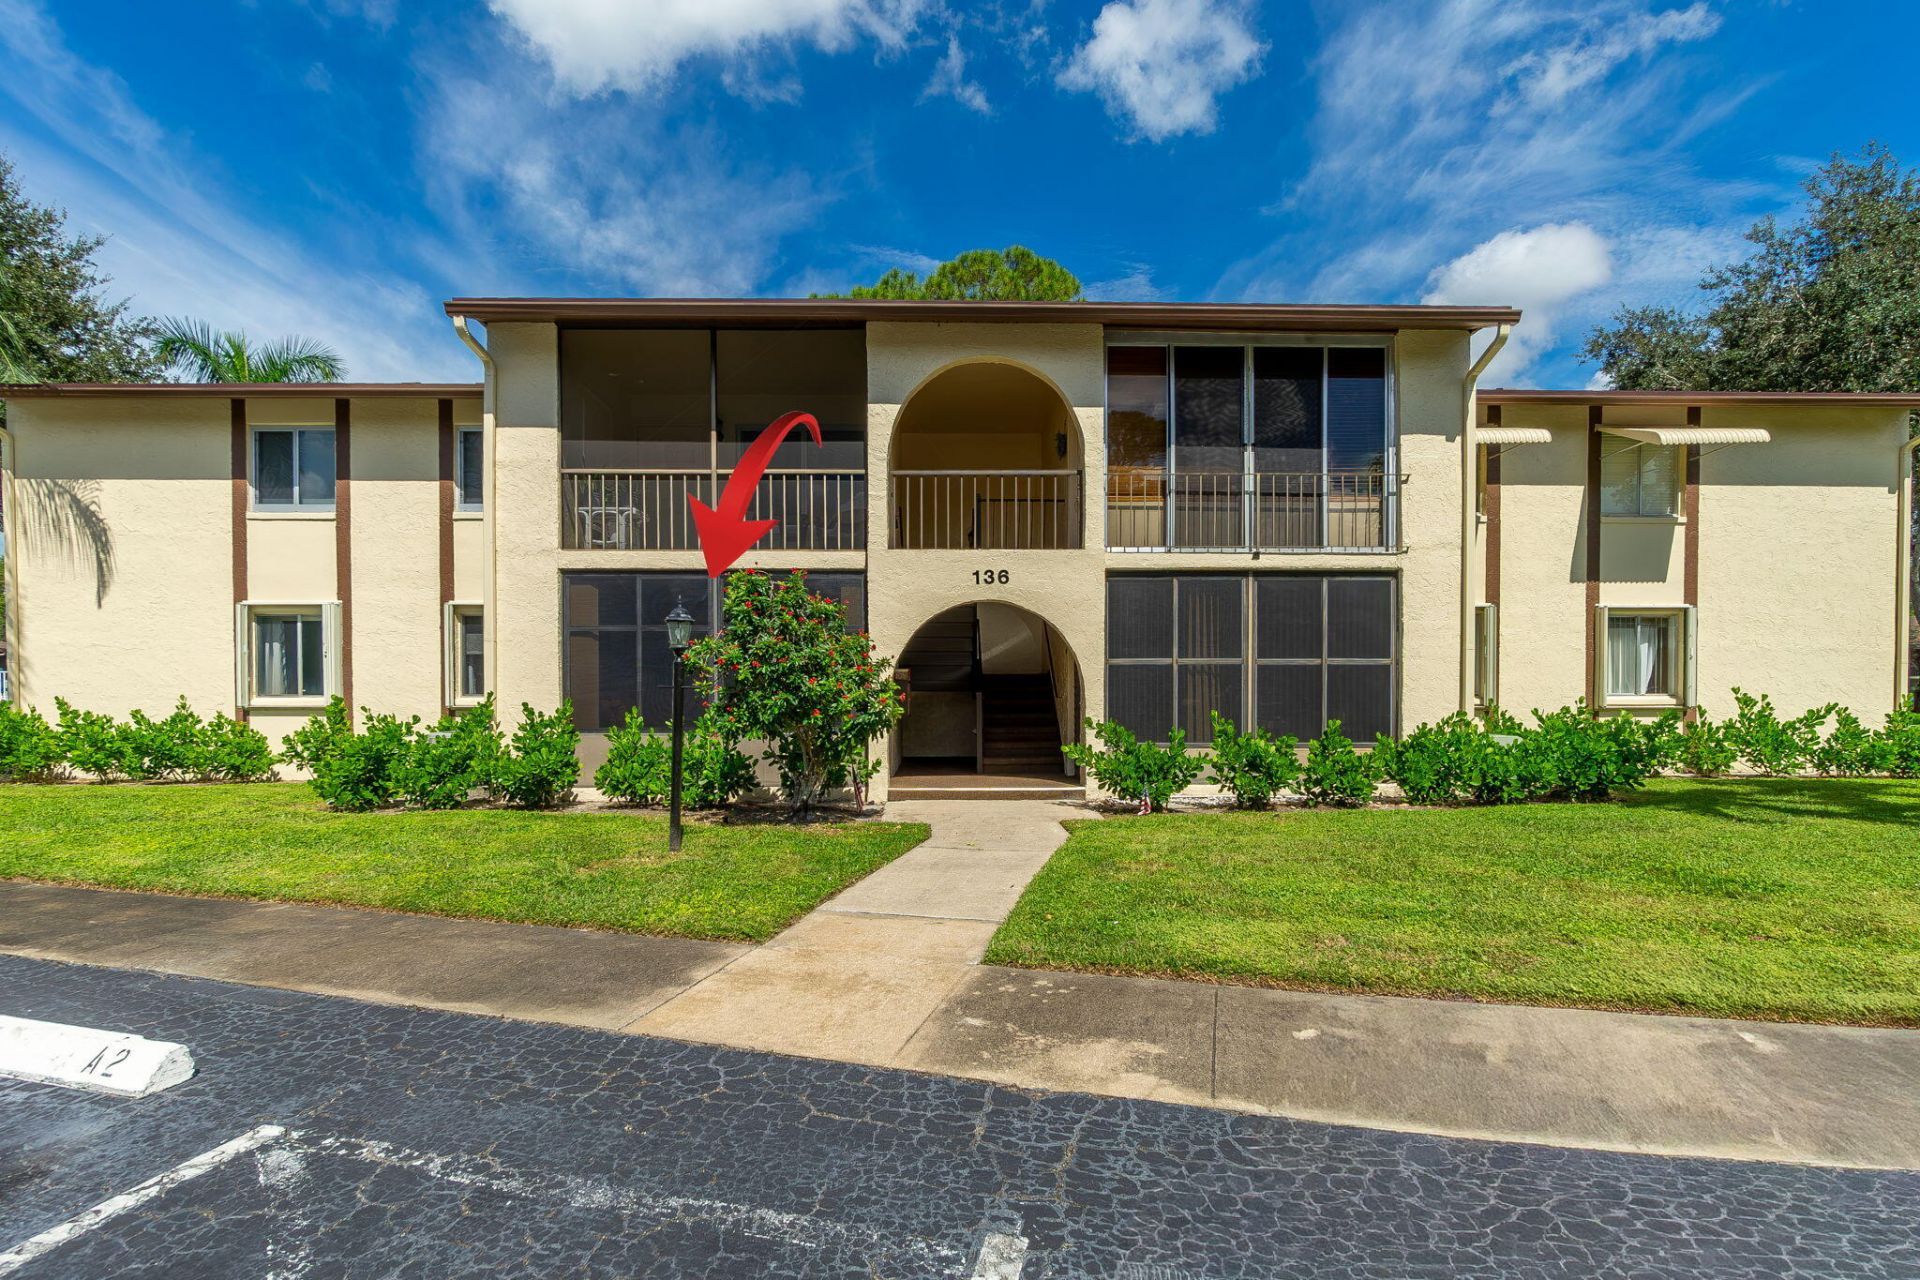
Don't miss this spacious, well-maintained 2-bedroom, 2-bath condo at Pine Ridge South I, priced to sell! Located in a desirable 55+ community, this bright first-floor home offers generous closet space and an in-unit washer and dryer. Enjoy peaceful strolls along the charming walking path around the community lake, with inviting benches where you can pause, relax, and enjoy the tranquil surroundings. Enjoy the convenience of having the clubhouse just steps from your door. Conveniently located near shopping, dining, and everyday services, with easy access to I-95 and Florida's Turnpike. Palm Beach International Airport is nearby, and the Atlantic Ocean is approximately 7 miles away. Come enjoy the comfort and convenience of this welcoming community!
Property Features
Property Type: Residential - Condominium
Cooling: Central Air, Ceiling Fan(s)
Heating: Central, Electric
Roof Type: Composition, Shingle
Stories: 1.0
Taxes: $601
Year Built: 1981
Amenities
Walk-In Closet(s)
Bedroom Layout - Stacked
Storage
Feature Descriptions
Appliances: Electric Water Heater, Dishwasher, Electric Range, Microwave, Refrigerator, Water Heater, Washer, Range
Association: Pine Ridge South I
Association Amenities: Clubhouse, Management, Parking, Pool, Shuffleboard Court, Manager On Site, Bocce Ball, Community Room, Library, Street Lights
Association Fee Includes: Cable TV, Insurance, Maintenance Grounds, Trash, Common Areas, Common Real Estate Tax
Days on Site: 1
Exterior: CBS
Fencing: None
Flooring: Carpet, Tile
HOA Fee: $435/ Monthly
Laundry: Inside, In Unit
Parcel#: 18424426101360011
Parking: Assigned, Guest
Parking Notes: Assigned, Guest
Patio/Porch: Porch - Screened, Porch, Glass Enclosed
Pets Allowed: No
Restrictions: Buyer Approval Required, Parking - No Motorcycle, Parking - No RV, Parking - No Truck, Lease Restriction
Security: Closed Circuit Camera(s), None
Sewer: Public Sewer
Special View Info: Other, Pool
Sprinkler: Auto Sprinkler
SQFT Living: 937
Structure Type: Multi Family
Total Rooms: 3
Utilities: Cable Available, Sewer Available, Water Available
Utilities: Cable Available, Sewer Available, Water Available
Water: Public
Windows: Blinds, Drapes
Room Sizes
Kitchen: 8 X 10 Level Main
Primary Bedroom: 14 X 20 Level Main
Local Schools
High School: Santaluces
Middle School: L. C. Swain
Elementary School: Heritage
Listed By / Shown By
Listed By
Agency Name: LAER Realty Partners Bowen/Wellington
Agency Phone: 561-429-2070
Shown By
Agent Name: Scheeler Devis
Agent Phone: Cell: (516) 567-3111
Agency Title: Realty 100

Estimate Your Payment
Estimated Payment
$ 374.81 per month $287.10 Principal & Interest $50.08 Property Tax $37.63 Homeowner's InsuranceChange Payment Information


Privacy Policy / DMCA Notice / ADA Accessibility


This site is hosted, designed and copyright
© 1994 - 2026 by
Delta Media Group, Inc. -- Patent Pending --
136 Lake Pine Circle, Unit A1 | MLS# B26086512
This condo located at 136 Lake Pine Circle, Unit A1, Greenacres, FL 33463 is currently listed for sale with an asking price of $129,000. This property was built in 1981 and has 2 bedrooms and 2 full baths with 937 sq. ft. Lake Pine Circle, Unit A1 is located in the PINE RIDGE SOUTH I CONDO subdivision. Search PINE RIDGE SOUTH I CONDO real estate on sdevis.realty100.com today.