ScheelerDevis

BEDS2
BATHS2 full
SQUARE FEET1,271
MLS#W7889994
STATUSActive
PROPERTY TYPEResidential - Single Family
SUBDIVISIONSEA RANCH ON GULF
Property Description
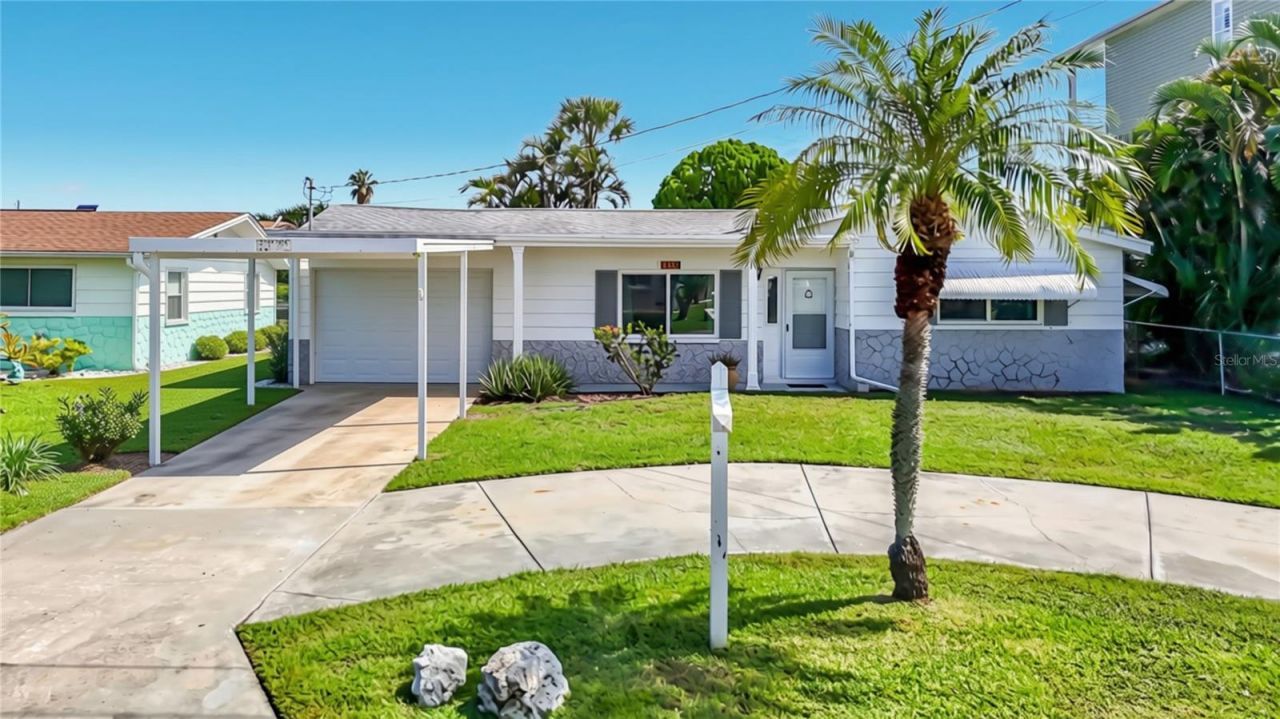
One or more photo(s) virtually staged. Motivated seller!! Boater's paradise meets modern luxury at the end of a quiet cul-de-sac in Hudson Beach! This fully renovated 2-bedroom, 2-bathroom waterfront home features 59 feet of saltwater canal frontage and sits just a 2-minute, bridge-free boat ride from the open Gulf of America. Bring all your water toys-the property comes fully equipped with a 10,000-lb boat lift, a jet ski lift, and a floating dock. Cast a line for redfish, snook, or snapper right from your backyard, or relax in your enclosed Florida room and enjoy watching the local dolphins cruise by. Step inside to a bright, beautifully updated interior completely renovated in 2024 with permits in place. Modern tile flooring flows throughout the home, leading to a brand-new kitchen equipped with soft-close cabinetry, quartz countertops, a stylish tile backsplash, and all-new appliances. Both bedrooms are generously sized, and both bathrooms have been tastefully modernized. Major mechanical updates offer ultimate peace of mind, including a new AC (2024), newer water heater, impact-resistant hurricane windows throughout (except Florida room) with transferrable warranty, and a 2018 roof. A spacious, extended 1-car garage and a classic circular driveway complete the property.Located in a highly desirable, golf cart-friendly coastal community with zero HOA fees or rental restrictions (beyond county guidelines), this property is an incredible opportunity as a full-time residence, vacation getaway, or lucrative income-producing rental. Local tiki bars, waterfront dining, marinas, and a public boat ramp are just a 5-minute golf cart ride away. Enjoy a short boat ride south to the stunning Anclote Key Sandbar and Anclote Key State Park. While daily conveniences on US-19 are close by and Tampa International Airport is only an hour away, this peaceful coastal retreat feels worlds apart.
Property Features
Property Type: Residential - Single Family
Cooling: Central Air
Garage: 1 car attached
Heating: Central
Lot Size: 0.14 Acres
Roof Type: Shingle
Stories: 1.0
Taxes: $1,665
Year Built: 1967
Amenities
Ceiling Fans(s)
Living Room/Dining Room Combo
Open Floorplan
Solid Wood Cabinets
Stone Counters
Feature Descriptions
Additional Rooms: Florida Room
Appliances: Dishwasher, Electric Water Heater, Range, Refrigerator
Body of Water: DIRECT GULF ACCESS
Days on Site: 2
Directions: US 19 to Sea Ranch to Leslie
Exterior: Block, Stucco
Flood Zone Code: AE
Flooring: Ceramic Tile
Foundation: Slab
Frontage Canal Salt: 59
Home Warranty Y/N: No
Listing Terms: Cash, Conventional, FHA
Lot: Cul-De-Sac
Lot Dimensions: 0.14
Ownership: Fee Simple
Parking: Circular Driveway, Garage Door Opener
Parking Notes: Circular Driveway, Garage Door Opener
Patio/Porch: Covered, Enclosed, Porch, Rear Porch
Property Attached Y/N: No
Property Sub-Type: Single Family Residence
Sewer: Public Sewer
Showing Instructions: Appointment Only, ShowingTime
Special Sale Provisions: None
Special View Info: Water
Utilities: BB/HS Internet Available, Electricity Connected, Sewer Connected, Water Connected
Water: Public
Water Access: Bay/Harbor, Canal - Saltwater, Gulf/Ocean, Gulf/Ocean to Bay
Water Access Y/N: Yes
Waterfront Features: Canal - Saltwater, Bridges - No Fixed Bridges, Lift, Sailboat Water, Seawall - Concrete
Water View: Canal
Windows: Double Pane Windows
Zoning: R4
Listed By / Shown By
Listed By
Agency Name: RE/MAX MARKETING SPECIALISTS
Agency Contact: 352-686-0540
Shown By
Agent Name: Scheeler Devis
Agent Phone: Cell: (516) 567-3111
Agency Title: Realty 100

Estimate Your Payment
Estimated Payment
$ 993.35 per month $755.58 Principal & Interest $138.75 Property Tax $99.02 Homeowner's InsuranceChange Payment Information



Member Participants (and their affiliated licensees, if applicable) shall indicate on their websites that IDX information is provided exclusively for consumers’ personal non-commercial use, that it may not be used for any purpose other than to identify prospective properties consumers may be interested in purchasing, that the data is deemed reliable but is not guaranteed by MLS GRID, and that the use of the MLS GRID Data may be subject to an end user license agreement prescribed by the Member Participant’s applicable MLS if any and as amended from time to time. MLS GRID may, at its discretion, require use of other disclaimers as necessary to protect Member Participant, and/or their MLS from liability.
Based on information submitted to the MLS GRID. All data is obtained from various sources and may not have been verified by broker or MLS GRID. Supplied Open House Information is subject to change without notice. All information should be independently reviewed and verified for accuracy. Properties may or may not be listed by the office/agent presenting the information.
Privacy Policy / DMCA Notice / ADA Accessibility


This site is hosted, designed and copyright
© 1994 - 2026 by
Delta Media Group, Inc. -- Patent Pending --
13538 Leslie Drive | MLS# W7889994
This single family home located at 13538 Leslie Drive, Hudson, FL 34667 is currently listed for sale with an asking price of $339,500. This property was built in 1967 and has 2 bedrooms and 2 full baths with 1271 sq. ft. Leslie Drive is located in the SEA RANCH ON GULF subdivision. Search SEA RANCH ON GULF real estate on sdevis.realty100.com today.