ScheelerDevis

BEDS3
BATHS2 full 1 partial
SQUARE FEET1,640
MLS#A12107234
STATUSActive
PROPERTY TYPEResidential - Townhouse
SUBDIVISIONADLERAMA ESTATES 3RD ADDN
Property Description
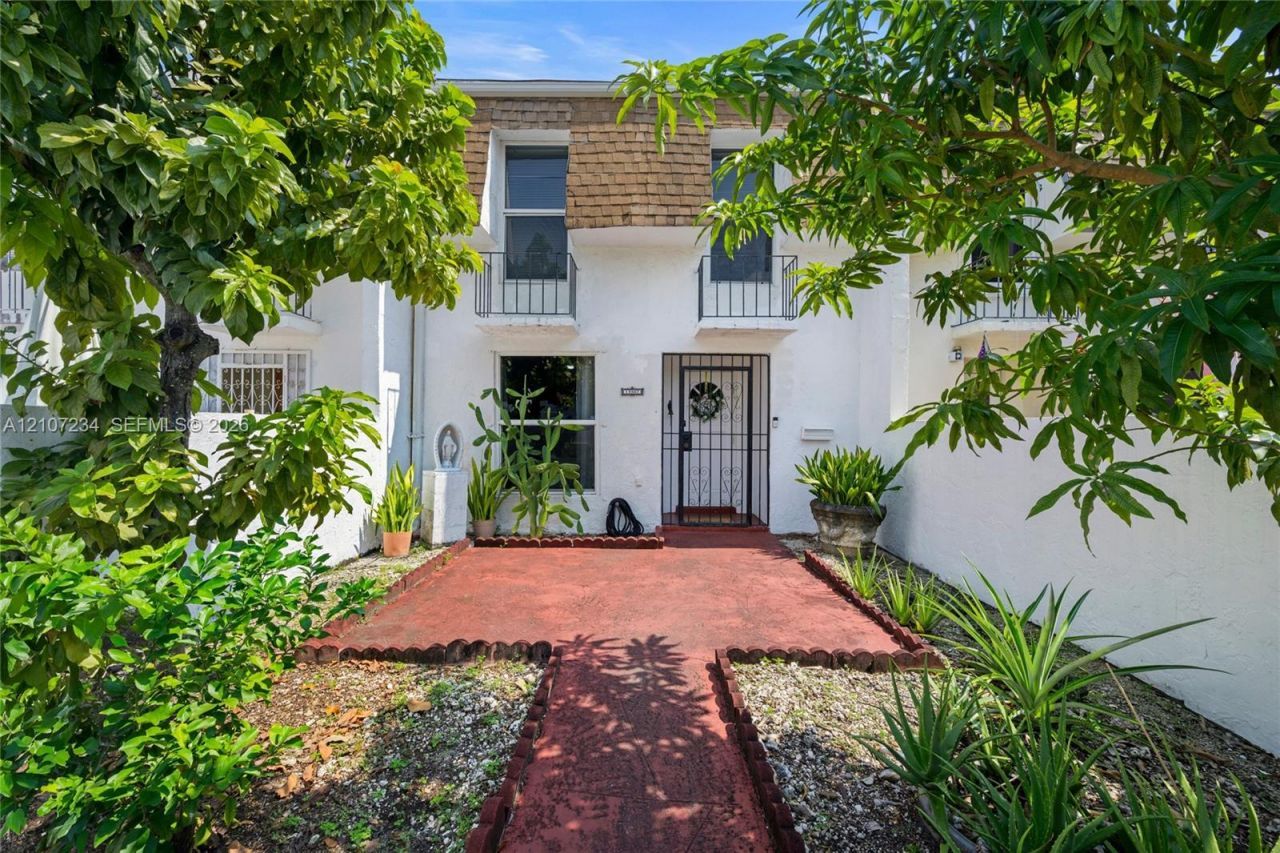
**Best of all, there is no HOA!** Enjoy the savings of owning your home without monthly association fees or restrictions.Welcome to this inviting 3-bedroom, 2.5-bath townhouse in the heart of Miami.The bright, open floor plan connects the living, dining, and kitchen areas, making it ideal for everyday living and entertaining.The kitchen offers stainless steel appliances, wood cabinetry, and a breakfast bar with seating. Upstairs, the generously sized bedrooms provide comfortable retreats, and a convenient half bath downstairs is perfect for guests.Outside,enjoy a huge patio, perfect for relaxing. The oversized laundry room adds valuable space and convenience, The A/C is only 5 years old.Close to Miamis dining, shopping, beaches, and major hwys.This home blends style & comfort !!!
Property Features
Property Type: Residential - Townhouse
Cooling: Other
Fenced: Yes
Garage: 2
Heating: Other
Stories: 1.0
Taxes: $1,517
Year Built: 1971
Amenities
First Floor Entry
Other
Open Balcony
Feature Descriptions
Appliances: Dishwasher, Disposal, Dryer, Electric Water Heater, Refrigerator, Washer
Association Amenities: Other Membership Available
Crops Included Y/N: No
Days on Site: 4
Exterior: Concrete Block Construction
Fencing: Fenced
Flooring: Other
Home Warranty Y/N: No
Lease Considered Y/N: No
Listing Terms: All Cash, Conventional, FHA, VA Loan
Parcel#: 06-22-28-038-0110
Parking: 2 Or More Spaces
Parking Notes: 2 Or More Spaces
Patio/Porch: Open Balcony, Patio
Property Attached Y/N: Yes
Property Sub-Type: Townhouse
Security: Smoke Detector, No Security
Special View Info: None
Local Schools
Middle School: John F. Kennedy
Elementary School: David Lawrence Jr K-8
Listed By / Shown By
Listed By
Agency Name: Coldwell Banker Realty
Agency Phone: 305-931-8266
Shown By
Agent Name: Scheeler Devis
Agent Phone: Cell: (516) 567-3111
Agency Title: Realty 100

Estimate Your Payment
Estimated Payment
$ 1,334.44 per month $1,068.05 Principal & Interest $126.42 Property Tax $139.97 Homeowner's InsuranceChange Payment Information


Privacy Policy / DMCA Notice / ADA Accessibility


This site is hosted, designed and copyright
© 1994 - 2026 by
Delta Media Group, Inc. -- Patent Pending --
13507 NE 24th Ct | MLS# A12107234
This townhouse located at 13507 NE 24th Ct , North Miami, FL 33181 is currently listed for sale with an asking price of $479,900. This property was built in 1971 and has 3 bedrooms and 2 full and 1 partial baths with 1640 sq. ft. NE 24th Ct is located in the ADLERAMA ESTATES 3RD ADDN subdivision. Search ADLERAMA ESTATES 3RD ADDN real estate on sdevis.realty100.com today.