ScheelerDevis

BEDS4
BATHS2 full 1 partial
SQUARE FEET2,115
MLS#B26068764
STATUSActive
PROPERTY TYPEResidential - Single Family
SUBDIVISIONCYPRESS RUN
Property Description
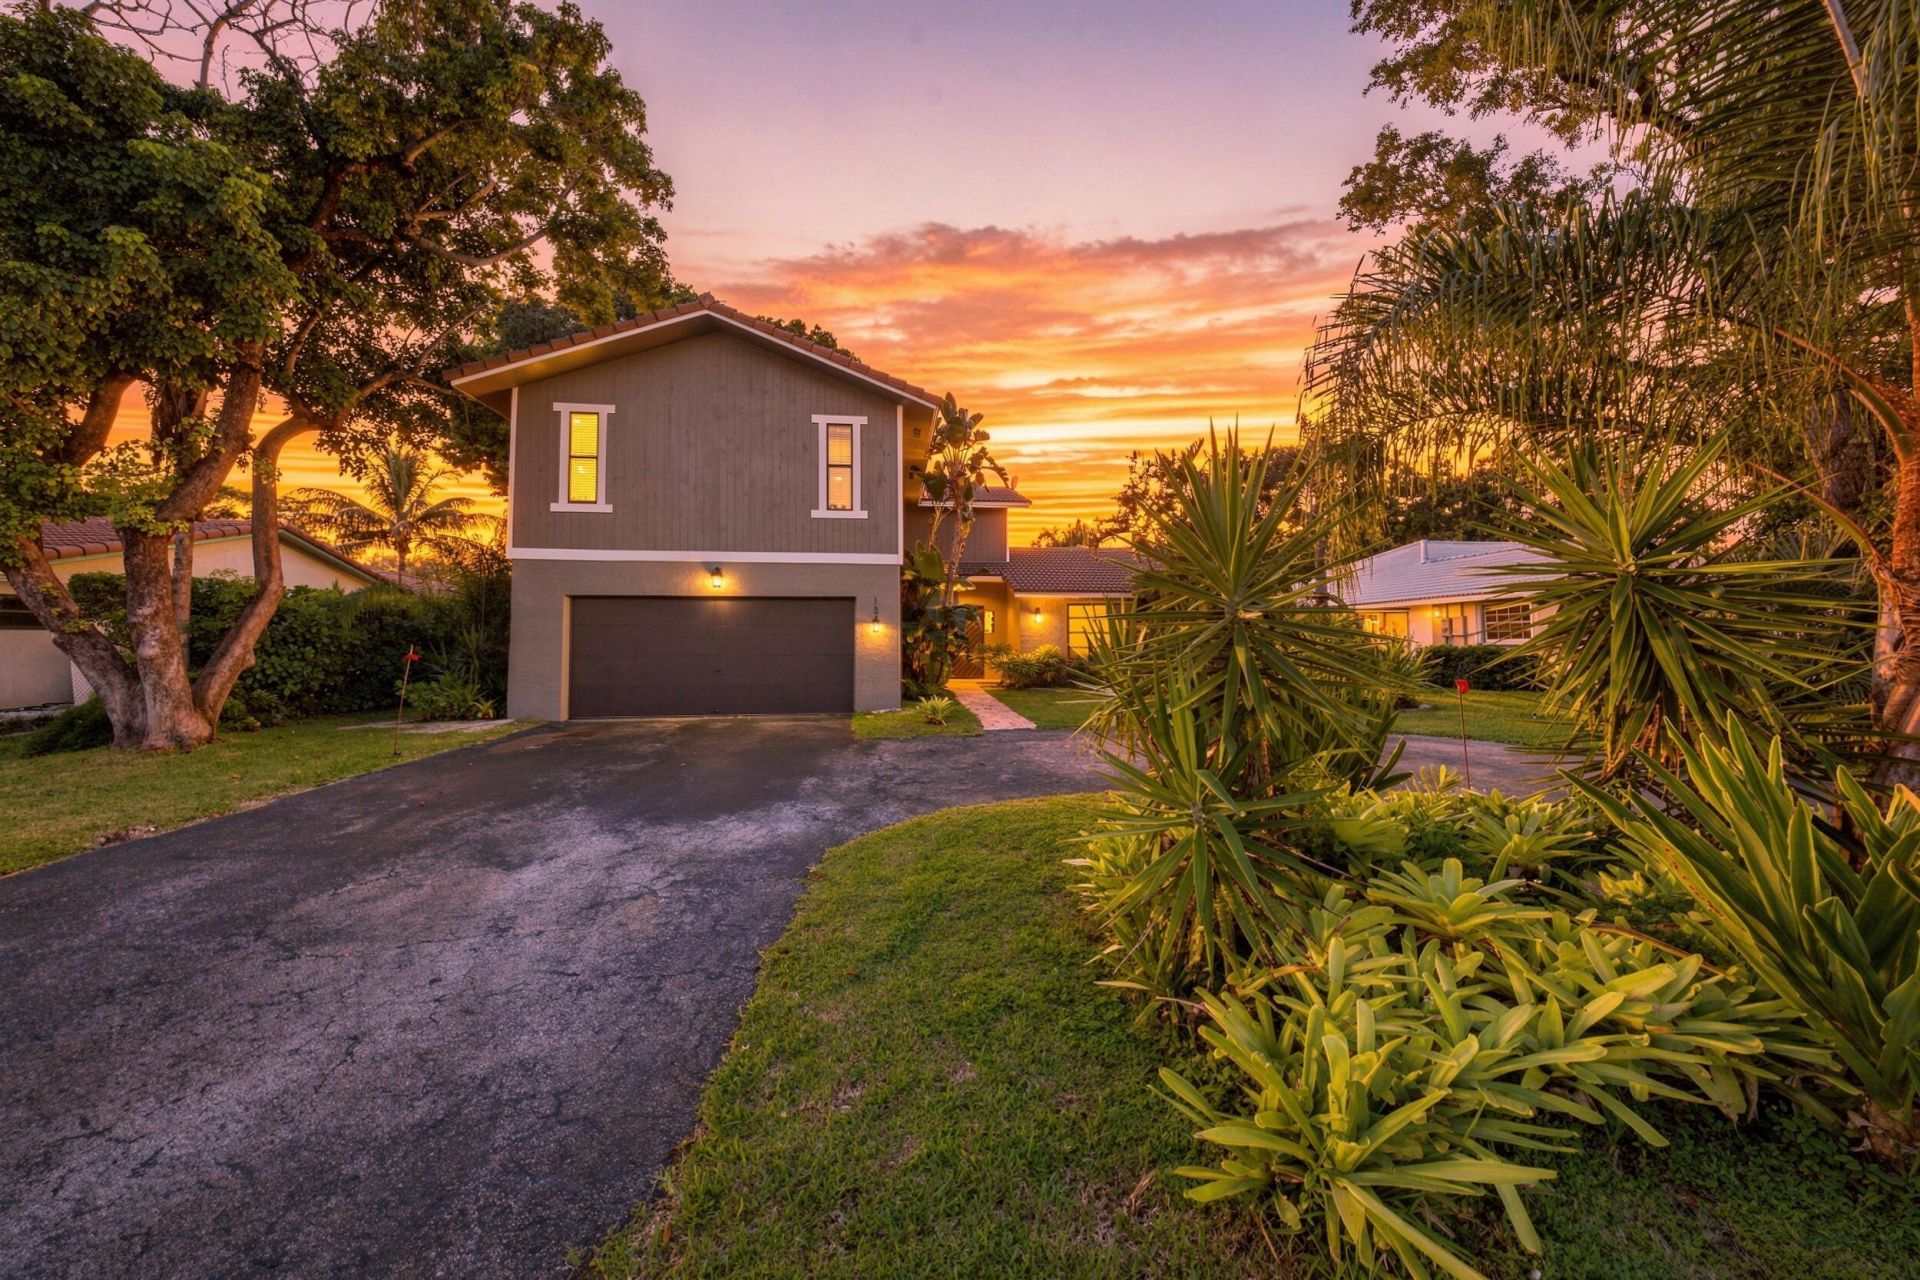
Mid-century modern charm in the highly desirable Cypress Run neighborhood with no HOA. A well designed layout with open dining & family room with real wood-burning fireplace. Downstairs den is great for a home office or playroom. Updated 1/2 cabana bath is great for pool access. Kitchen was updated with new cabinets, stainless steel appliances, and eat-in area. Laundry room downstairs with tons of extra storage. Upstairs has a split bedroom plan for privacy. The primary bedroom has 2 walk-in closets with built-ins to maximize storage. Double sink vanity and frameless glass shower in the primary bathroom. 2nd bathroom also updated with newer tile and dual-sink vanity with storage. Outside has sunset water views, a fenced in pool with Chicago brick pavers, and a pergola.
Property Features
Property Type: Residential - Single Family
Cooling: Central Air, Ceiling Fan(s)
Fenced: Yes
Garage: 2 car attached
Heating: Central
Lot Size: 0.19 Acres
Roof Type: Barrel, Tile
Stories: 2.0
Taxes: $4,180
Year Built: 1984
Amenities
Built-in Features
Cathedral Ceiling(s)
High Ceilings
Vaulted Ceiling(s)
Walk-In Closet(s)
Bedroom Layout - Split
Cabana Bath
Garden
Feature Descriptions
Appliances: Electric Water Heater, Dryer, Disposal, Dishwasher, Electric Range, Microwave, Oven, Refrigerator, Water Heater, Washer, Range, Freezer
Days on Site: 8
Exterior: CBS
Fencing: Back Yard, Fenced, Gate
Fireplace: Wood Burning
Flooring: Other, Vinyl
Furnished: Unfurnished
Laundry: Inside, Laundry Room
Parcel#: 484129025800
Parking: Circular Driveway, Garage, Attached Garage
Parking Notes: Circular Driveway, Garage, Attached Garage
Patio/Porch: Patio - Open, Patio
Pets Allowed: Yes, No Restrictions
Pool: Fenced, In Ground, Private
Restrictions: No Restrictions
Sewer: Public Sewer
Special View Info: Pool, Water, Canal
Sprinkler: Manual Sprinkler
SQFT Living: 2115
Structure Type: House
Swimming Pool: Yes
Total Rooms: 3
Utilities: Cable Connected, Electricity Connected, Phone Connected, Sewer Connected, Underground Utilities, Water Co
Utilities: Cable Connected, Electricity Connected, Phone Connected, Sewer Connected, Underground Utilities, Water Co
Water: Public
Waterfront Features: Lake Access, Canal Front, Canal Width 1-80 Feet
Local Schools
High School: Coral Glades
Middle School: Sawgrass Springs
Elementary School: Westchester
Listed By / Shown By
Listed By
Agency Name: EXP Realty LLC
Agency Phone: 954-369-0090
Shown By
Agent Name: Scheeler Devis
Agent Phone: Cell: (516) 567-3111
Agency Title: Realty 100

Estimate Your Payment
Estimated Payment
$ 2,110.40 per month $1,557.90 Principal & Interest $348.33 Property Tax $204.17 Homeowner's InsuranceChange Payment Information


Privacy Policy / DMCA Notice / ADA Accessibility


This site is hosted, designed and copyright
© 1994 - 2026 by
Delta Media Group, Inc. -- Patent Pending --
1348 NW 113th Terrace | MLS# B26068764
This single family home located at 1348 NW 113th Terrace, Coral Springs, FL 33071 is currently listed for sale with an asking price of $700,000. This property was built in 1984 and has 4 bedrooms and 2 full and 1 partial baths with 2115 sq. ft. NW 113th Terrace is located in the CYPRESS RUN subdivision. Search CYPRESS RUN real estate on sdevis.realty100.com today.