ScheelerDevis

BEDS3
BATHS2 full
SQUARE FEET1,720
MLS#OM733657
STATUSActive
PROPERTY TYPEResidential - Single Family
SUBDIVISIONSPRUCE CREEK GC
Property Description
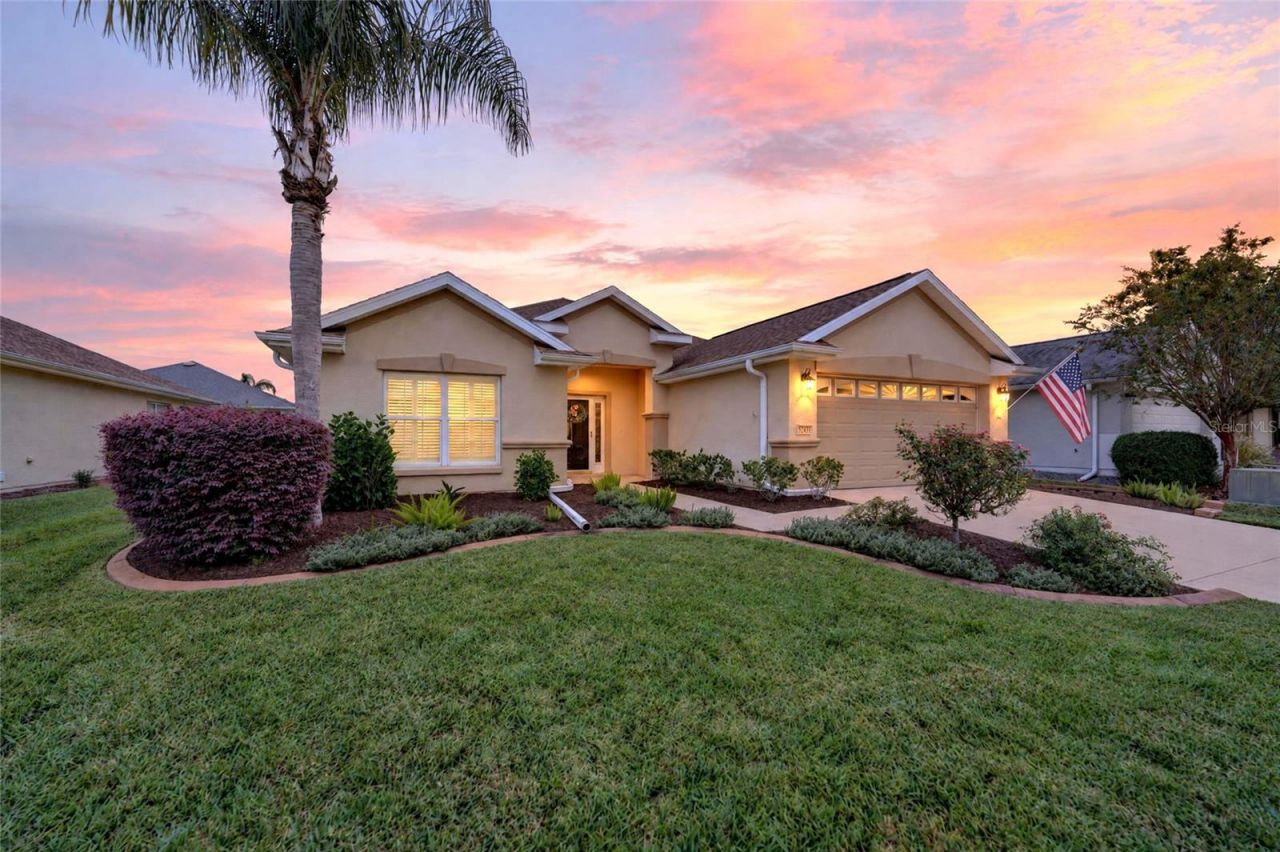
A very nice ELKRIDGE by the original owner. 3 Bedrooms 2 Baths. Laminate flooring in main area with carpet in bedrooms.Custom window cornices. ROOF 2014 - HVAC 2022 . 28'x10' carpeted Lanai. Plantation Shutters. AWARD-WINNING Del Webb Spruce Creek Golf & Country Club is a GATED, 3,250 home, +55 Community with over 70 clubs, 3 pools, 3 spas, a Clubhouse, a Fitness Center, Bocce Ball, Shuffleboard, 12 Pickle ball Courts, 7 Tennis Courts, Sand Volleyball, Water Volleyball, Lake Vista Gazebo, Pavilions, Walking Paths and so much more! Come see this beautiful community with a GORGEOUS Tree Canopy on the Boulevard and its Restaurant, Liberty Grille. Come, enjoy the four (4) 9-hole Golf Courses today and begin living your BEST LIFE! Land, Sit
Property Features
Property Type: Residential - Single Family
Cooling: Central Air
Garage: 2 car attached
Heating: Electric
Lot Size: 0.14 Acres
Roof Type: Shingle
Stories: 1.0
Taxes: $2,184
Year Built: 2004
Amenities
Ceiling Fans(s)
Kitchen/Family Room Combo
Primary Bedroom Main Floor
Window Treatments
Private Mailbox
Rain Gutters
Feature Descriptions
Appliances: Dishwasher, Dryer
Days on Site: 2
Directions: From the MAIN entrance off US Hwy 441 and Del Webb Boulevard, continue past the guard gate to the 1st STOP SIGN - turn LEFT onto SE 130th LOOP. Continue around the bend to SE 86th Circle and turn LEFT. The home will be almost to the end of the street on y
Exterior: Block, Stucco
Flood Zone Code: x
Flooring: Carpet, Laminate
Foundation: Slab
Garage Dimensions: 25x20
HOA Fee: 214/ Monthly
HOA Y/N: Yes
Home Warranty Y/N: No
Listing Terms: Cash, Conventional, VA Loan
Lot Dimensions: 0.14
Other Equipment: Irrigation Equipment
Ownership: Fee Simple
Pets Allowed: Cats OK, Dogs OK
Pets Restrictions: Contact Leland Management
Property Attached Y/N: No
Property Sub-Type: Single Family Residence
Senior Community: Yes
Sewer: Public Sewer
Showing Instructions: Lock Box Coded, ShowingTime
Special Sale Provisions: None
Utilities: Electricity Connected, Fiber Optics, Public, Sewer Connected, Underground Utilities, Water Connected
Water: None
Water Access Y/N: No
Zoning: PUD
Room Sizes
Kitchen: 12x8
Dinette: 10x8
Living Room: 15x16
Florida Room: 28x10
Primary Bedroom: 14x13
Bedroom 2: 12x10
Bedroom 3: 12x10
Listed By / Shown By
Listed By
Agency Name: SELLSTATE NGR- SUMMERFIELD
Agency Contact: 352-387-2383
Shown By
Agent Name: Scheeler Devis
Agent Phone: Cell: (516) 567-3111
Agency Title: Realty 100

Estimate Your Payment
Estimated Payment
$ 924.58 per month $656.54 Principal & Interest $182.00 Property Tax $86.04 Homeowner's InsuranceChange Payment Information



Member Participants (and their affiliated licensees, if applicable) shall indicate on their websites that IDX information is provided exclusively for consumers’ personal non-commercial use, that it may not be used for any purpose other than to identify prospective properties consumers may be interested in purchasing, that the data is deemed reliable but is not guaranteed by MLS GRID, and that the use of the MLS GRID Data may be subject to an end user license agreement prescribed by the Member Participant’s applicable MLS if any and as amended from time to time. MLS GRID may, at its discretion, require use of other disclaimers as necessary to protect Member Participant, and/or their MLS from liability.
Based on information submitted to the MLS GRID. All data is obtained from various sources and may not have been verified by broker or MLS GRID. Supplied Open House Information is subject to change without notice. All information should be independently reviewed and verified for accuracy. Properties may or may not be listed by the office/agent presenting the information.
Privacy Policy / DMCA Notice / ADA Accessibility


This site is hosted, designed and copyright
© 1994 - 2026 by
Delta Media Group, Inc. -- Patent Pending --
13425 SE 86th Circle | MLS# OM733657
This single family home located at 13425 SE 86th Circle , Summerfield, FL 34491 is currently listed for sale with an asking price of $295,000. This property was built in 2004 and has 3 bedrooms and 2 full baths with 1720 sq. ft. SE 86th Circle is located in the SPRUCE CREEK GC subdivision. Search SPRUCE CREEK GC real estate on sdevis.realty100.com today.