ScheelerDevis

BEDS4
BATHS3 full
SQUARE FEET2,380
MLS#GC544035
STATUSActive
PROPERTY TYPEResidential - Single Family
SUBDIVISIONWEST END
Property Description
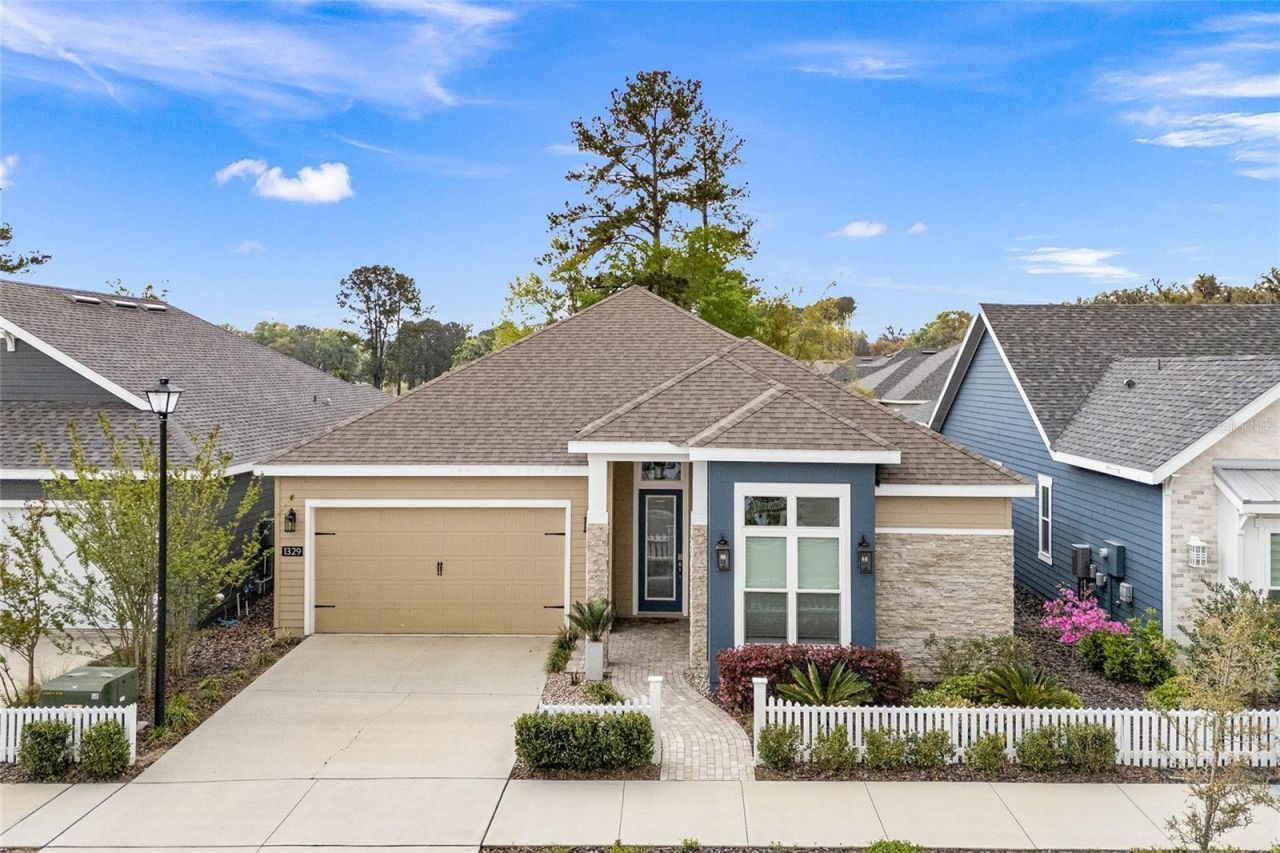
Virtually Staged. Welcome home to this turn-key 4 bedroom / 3 bathroom plus office located in Fairway Pointe the heart of Jonesville. Pride in ownership shines through with this three-way split, open floorplan spanning more than 2350 square feet of living space. Streams of natural light flood in through the numerous windows and office skylights, showcasing the 10 foot ceilings and 8 foot doors with rich brown-toned luxury vinyl plank flooring in the main living areas. Great room features trey ceiling and crown molding which encompasses the designated dining and living areas all with great views of the lanai and open green space. Kitchen boasts quartz countertops, gas range, tiled backsplash, built-in oven/microwave and plenty of soft-close cabinets and drawers for all your culinary needs. Large functional island with additional storage, trash pull-out, breakfast bar seating, plus a large walk-in pantry. The primary bedroom is generous in size accented with trey ceiling and crown molding, additionally providing direct access to screened lanai through glass door, the en-suite bathroom boasts glass enclosed shower with inset niche, separate double vanity with granite countertops, window, water closet and linen closet. Continuing the seamless transition of the primary suite is a large walk-thru closet to the laundry room. The split floorplan features the two additional bedrooms each with built-in closets and conveniently located second full bath with large granite vanity and tub/shower combo. Large hallway linen closet providing additional storage. Finishing the three-way split floorplan is a private fourth bedroom featuring an en-suite bathroom with single granite vanity, tub/shower combo, transom window and walk-in closet. The versatile private office/flex space with two access points has 2 skylights and can be transformed to meet your needs. Bring the outside-in when you open the French doors to the covered screened lanai which overlooks the expansive green space and provides outdoor blinds for additional privacy. Yard is fully fenced with additional patio area and features pet friendly turf for easy clean up and stays looking fresh and continuously green (no grass). 2 car garage with attic access, flooring has been added for easy storage of all those seasonal items. Tankless hot water heater, irrigation, HOA fee includes partial front yard maintenance, high-speed COX internet, pool, clubhouse, covered outdoor pavilion, tennis and pickleball courts. NO CDD fee! Located in prime location and walkable to grocery, dining, and more. Just a quick commute to I-75, entertainment, fitness facilities, schools and medical.
Property Features
Property Type: Residential - Single Family
Cooling: Central Air
Heating: Central
Lot Size: 0.22 Acres
Roof Type: Shingle
Stories: 1.0
Taxes: $8,449
Year Built: 2022
Amenities
Ceiling Fans(s)
High Ceilings
Kitchen/Family Room Combo
Open Floorplan
Solid Surface Counters
Split Bedroom
Tray Ceiling(s)
Walk-In Closet(s)
Sidewalk
Sprinkler Metered
Feature Descriptions
Additional Rooms: Den/Library/Office, Great Room
Appliances: Built-In Oven, Dishwasher, Disposal, Gas Cooktop, Microwave, Range Hood
Association Amenities: Pool
Community Features: Clubhouse, Community Mailbox, Pool, Sidewalks, Street Lights
Days on Site: 3
Directions: Traveling from Gainesville, travel West on Newberry Road, Turn Right onto NW 124th Blvd, continue straight and follow all the way around to the back which turns into NW 12th Road, go through roundabout, continue on NW 12th Road to stop sign, Turn Right on
Exterior: HardiPlank Type
Flood Zone Code: X
Flooring: Carpet, Luxury Vinyl
Foundation: Slab
HOA Fee: 125/ Monthly
HOA Y/N: Yes
Home Warranty Y/N: No
Listing Terms: Cash, Conventional
Lot Dimensions: 0.22
Other Equipment: Irrigation Equipment
Ownership: Fee Simple
Parking: Driveway, Garage Door Opener
Parking Notes: Driveway, Garage Door Opener
Patio/Porch: Patio, Screened
Pets Allowed: Yes
Property Attached Y/N: No
Property Sub-Type: Single Family Residence
Security: Security System, Smart Security System
Sewer: Public Sewer
Showing Instructions: Supra Lock Box, See Remarks, ShowingTime
Special Sale Provisions: None
Utilities: BB/HS Internet Available, Cable Connected, Electricity Connected, Natural Gas Connected, Public, Sewer Connected, Sprinkler Meter, Underground Utilities, Water Connected
Water: Public
Water Access Y/N: No
Windows: Skylight(s)
Zoning: PD
Listed By / Shown By
Listed By
Agency Name: BROXSON REAL ESTATE GROUP
Agency Contact: 352-204-0207
Shown By
Agent Name: Scheeler Devis
Agent Phone: Cell: (516) 567-3111
Agency Title: Realty 100

Estimate Your Payment
Estimated Payment
$ 1,987.62 per month $1,134.82 Principal & Interest $704.08 Property Tax $148.72 Homeowner's InsuranceChange Payment Information



Member Participants (and their affiliated licensees, if applicable) shall indicate on their websites that IDX information is provided exclusively for consumers’ personal non-commercial use, that it may not be used for any purpose other than to identify prospective properties consumers may be interested in purchasing, that the data is deemed reliable but is not guaranteed by MLS GRID, and that the use of the MLS GRID Data may be subject to an end user license agreement prescribed by the Member Participant’s applicable MLS if any and as amended from time to time. MLS GRID may, at its discretion, require use of other disclaimers as necessary to protect Member Participant, and/or their MLS from liability.
Based on information submitted to the MLS GRID. All data is obtained from various sources and may not have been verified by broker or MLS GRID. Supplied Open House Information is subject to change without notice. All information should be independently reviewed and verified for accuracy. Properties may or may not be listed by the office/agent presenting the information.
Privacy Policy / DMCA Notice / ADA Accessibility


This site is hosted, designed and copyright
© 1994 - 2026 by
Delta Media Group, Inc. -- Patent Pending --
1329 NW 132nd Boulevard | MLS# GC544035
This single family home located at 1329 NW 132nd Boulevard, Newberry, FL 32669 is currently listed for sale with an asking price of $509,900. This property was built in 2022 and has 4 bedrooms and 3 full baths with 2380 sq. ft. NW 132nd Boulevard is located in the WEST END subdivision. Search WEST END real estate on sdevis.realty100.com today.