ScheelerDevis

BEDS4
BATHS4 full 1 partial
SQUARE FEET5,359
MLS#B26032812
STATUSActive
PROPERTY TYPEResidential - Single Family
SUBDIVISIONARTISTRY
Property Description
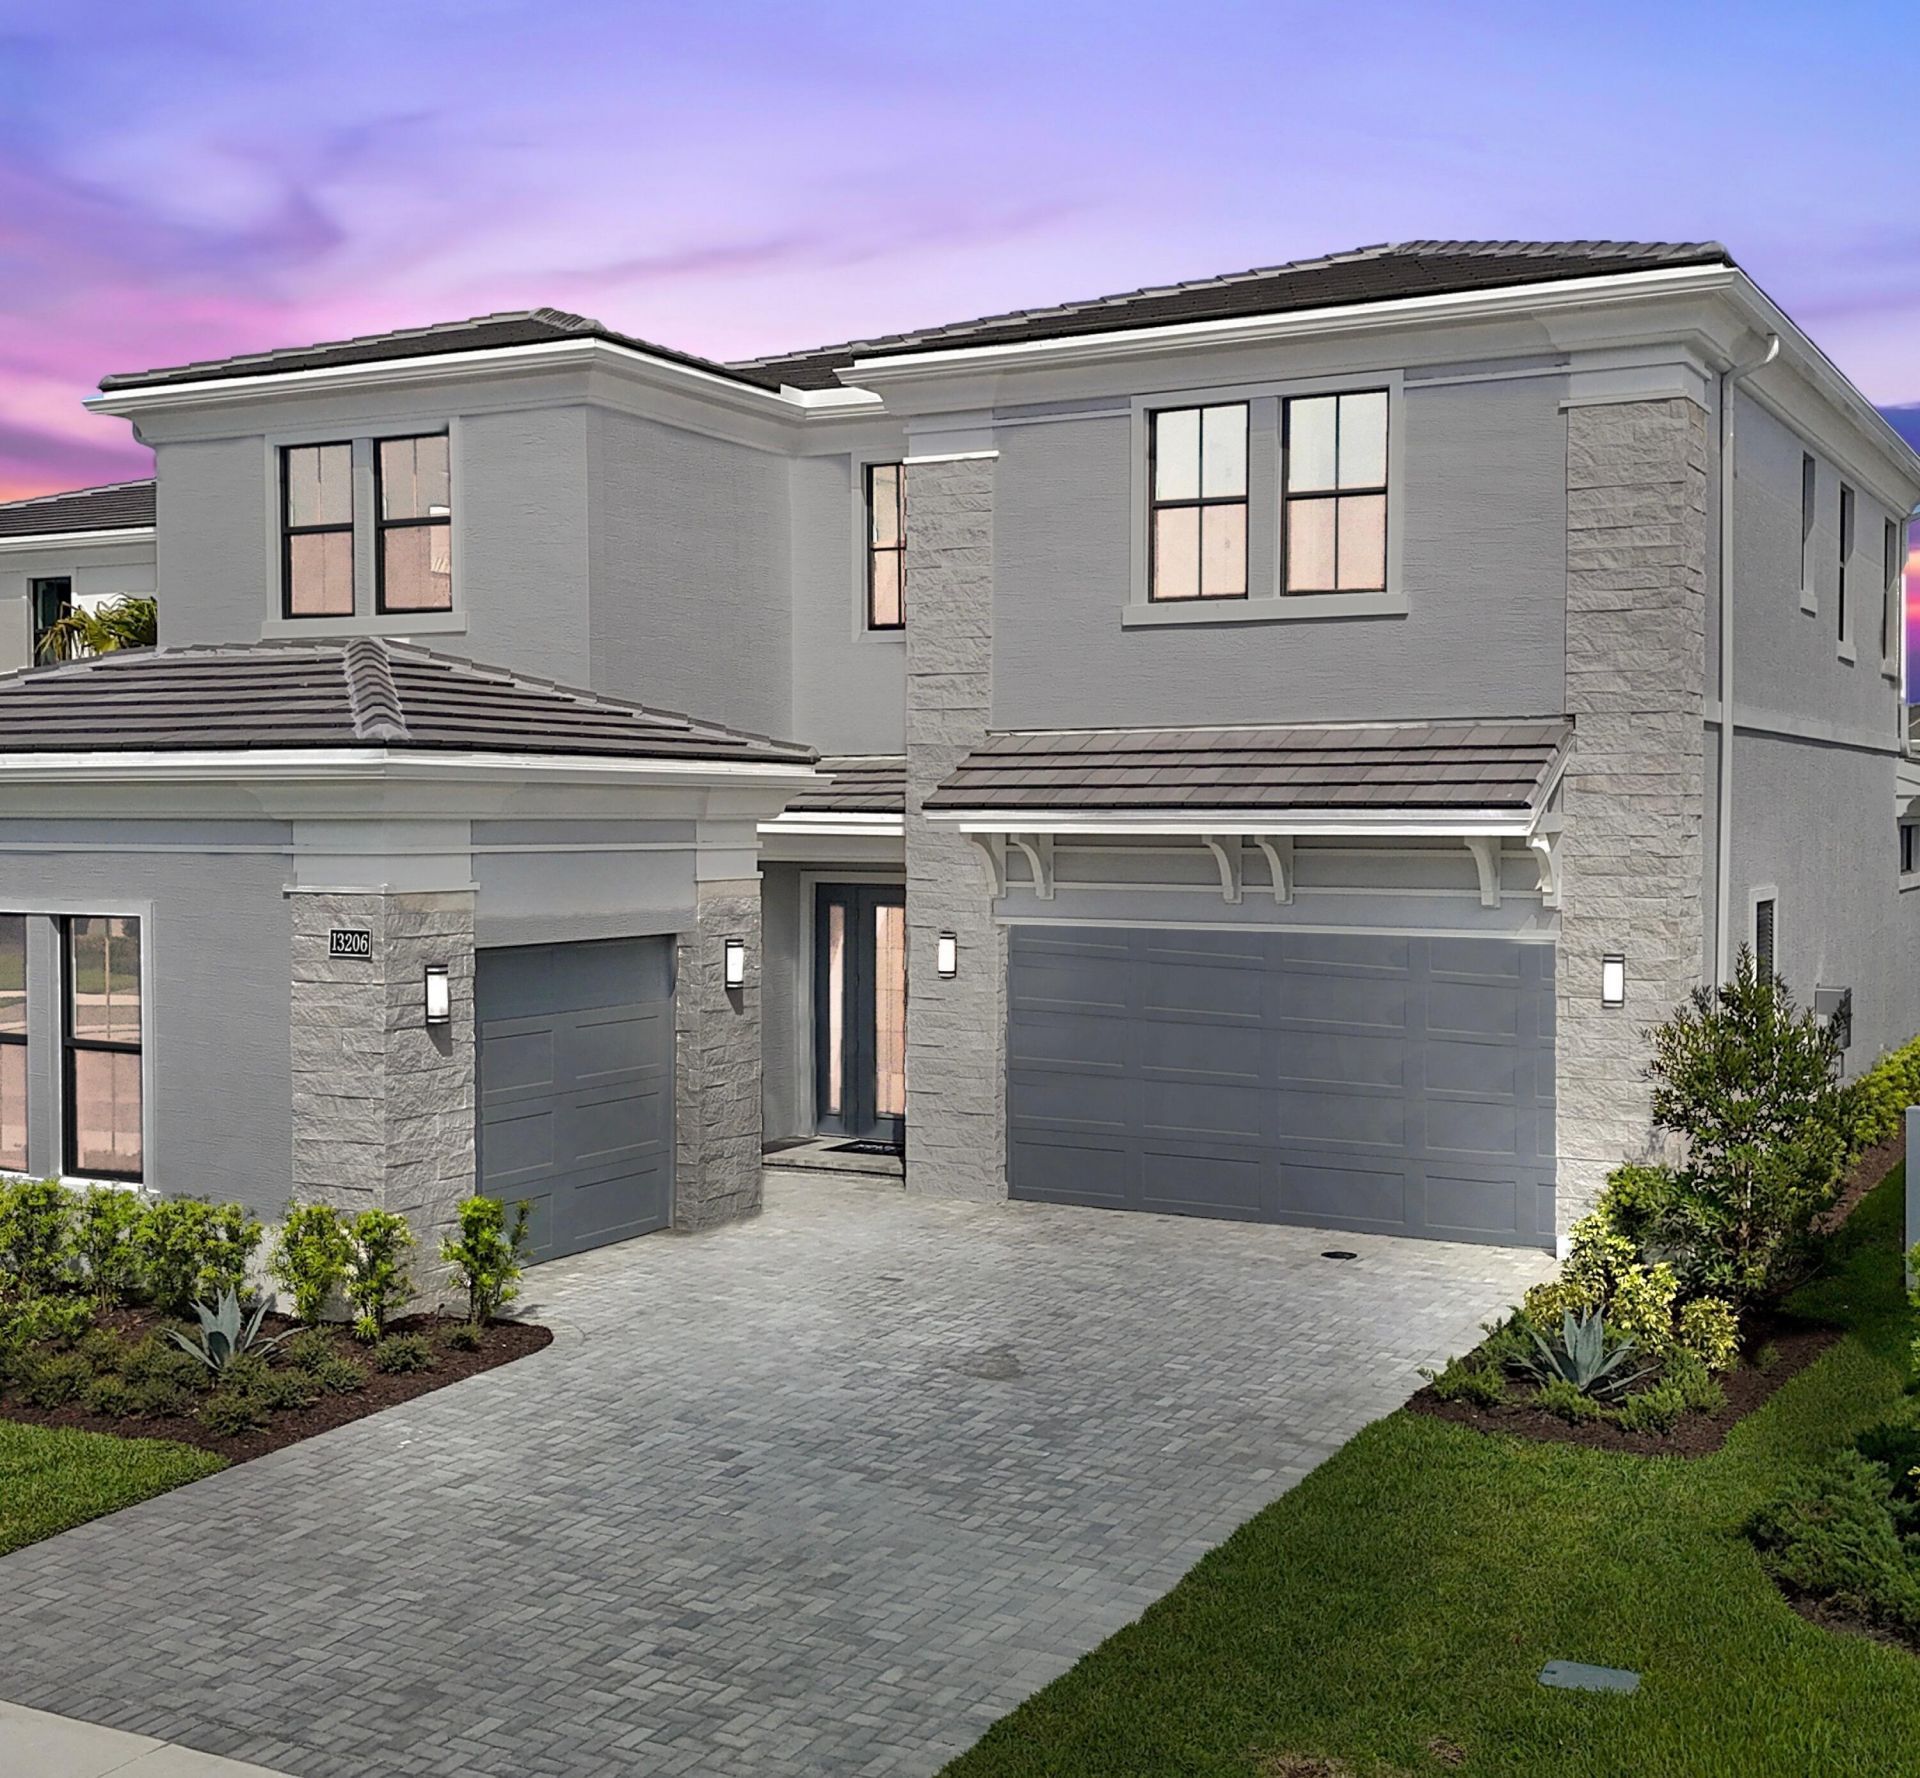
Experience the epitome of modern luxury living!!! This meticulously designed New Construction residence boasts a spacious gourmet kitchen with GE Monogram appliances, 42'' refrigerator, gas cooktop, 3'' Cambria quartz countertops, double wall ovens, beverage cooler, mini refrigerator, and more! The owner's suite is located on the first floor which offers coffered ceiling, soaker tub, oversized shower and large walk-in closet with built in's! This residence additionally features gorgeous RevWood floors throughout the entire living space, wood staircase, abundance of natural light with first floor laundry room. The second floor showcases the oversized loft with modern snack bar/wet bar area and 3 additional ensuite bedrooms! Features an outdoor kitchen area ready for entertaining. Great water view with ample space for a pool! The upscale community of Artistry is gated with armed security, clubhouse with fitness center and event space, luxurious pool, walking trails, playground and sport courts.((Prime location by I-95, Alton Town Center, The Gardens Mall, Lifetime Fitness, local beaches with PBI airport being just 20 minutes away. Don't miss out on this rare opportunity to live in luxury in the heart of Palm Beach Gardens.
Property Features
Property Type: Residential - Single Family
Cooling: Central Air
Garage: 3 car attached
Heating: Central
Lot Size: 0.18 Acres
Roof Type: Concrete
Stories: 2.0
Taxes: $7,582
Year Built: 2025
Amenities
Entrance Foyer
High Ceilings
Kitchen Island
Pantry
Walk-In Closet(s)
Feature Descriptions
Appliances: Cooktop, Dryer, Disposal, Dishwasher, Gas Range, Microwave, Oven, Refrigerator, Washer, Gas Cooktop
Association Amenities: Basketball Court, Clubhouse, Fitness Center, Playground, Pool, Bocce Ball, Sidewalks
Association Fee Includes: Maintenance Grounds, Security, Recreation Facility
Days on Site: 1
Exterior: CBS
Fireplace: Decorative
Flooring: Ceramic Tile, Laminate, Tile, Wood
Guest House Y/N: No
HOA Fee: $572/ Monthly
Lot Dimensions: .18
Parcel#: 52424126080002780
Parking: Driveway, Garage Door Opener, Paver Block, Garage, Attached Garage, Attached
Parking Notes: Driveway, Garage Door Opener, Paver Block, Garage, Att
Patio/Porch: Patio - Covered, Patio
Pets Allowed: Yes, Pet Restrictions Possible
Restrictions: Other Restrictions, Lease Restrictions
Security: Smoke Detector(s)
Sewer: Public Sewer
Special View Info: Water, Lake
Sprinkler: Auto Sprinkler
SQFT Living: 4207
Structure Type: House
Total Rooms: 10
Utilities: Electricity Connected, Natural Gas Connected, Sewer Connected, Water Connected
Utilities: Electricity Connected, Natural Gas Connected, Sewer Connected, Water Connected
Water: Public
Windows: Other
Room Sizes
Dining Room: 12 X 14.83 Level First
Family Room: 27 X 23.33 Level Upper
Bedroom 4: 13.58 X 15 Level Upper
Kitchen: 17.57 X 11.08 Level First
Living Room: 25.91 X 18.16 Level First
Primary Bedroom: 17.07 X 16.16 Level First
Bedroom 2: 15.08 X 12 Level Upper
Bedroom 3: 12.08 X 14.25 Level Upper
Other: 16 X 28.5 Level First
Local Schools
High School: William T. Dwyer
Middle School: Watson B. Duncan
Elementary School: Marsh Pointe
Listed By / Shown By
Listed By
Agency Name: The Agency Florida LLC
Agency Phone: 561-465-8500
Shown By
Agent Name: Scheeler Devis
Agent Phone: Cell: (516) 567-3111
Agency Title: Realty 100

Estimate Your Payment
Estimated Payment
$ 7,302.48 per month $5,897.73 Principal & Interest $631.83 Property Tax $772.91 Homeowner's InsuranceChange Payment Information


Privacy Policy / DMCA Notice / ADA Accessibility


This site is hosted, designed and copyright
© 1994 - 2026 by
Delta Media Group, Inc. -- Patent Pending --
13206 Faberge Place | MLS# B26032812
This single family home located at 13206 Faberge Place, Palm Beach Gardens, FL 33418 is currently listed for sale with an asking price of $2,649,990. This property was built in 2025 and has 4 bedrooms and 4 full and 1 partial baths with 5359 sq. ft. Faberge Place is located in the ARTISTRY subdivision. Search ARTISTRY real estate on sdevis.realty100.com today.