ScheelerDevis

BEDS3
BATHS2 full 1 partial
SQUARE FEET2,879
MLS#B26068978
STATUSActive
PROPERTY TYPEResidential - Single Family
SUBDIVISIONVALENCIA FALLS
Property Description
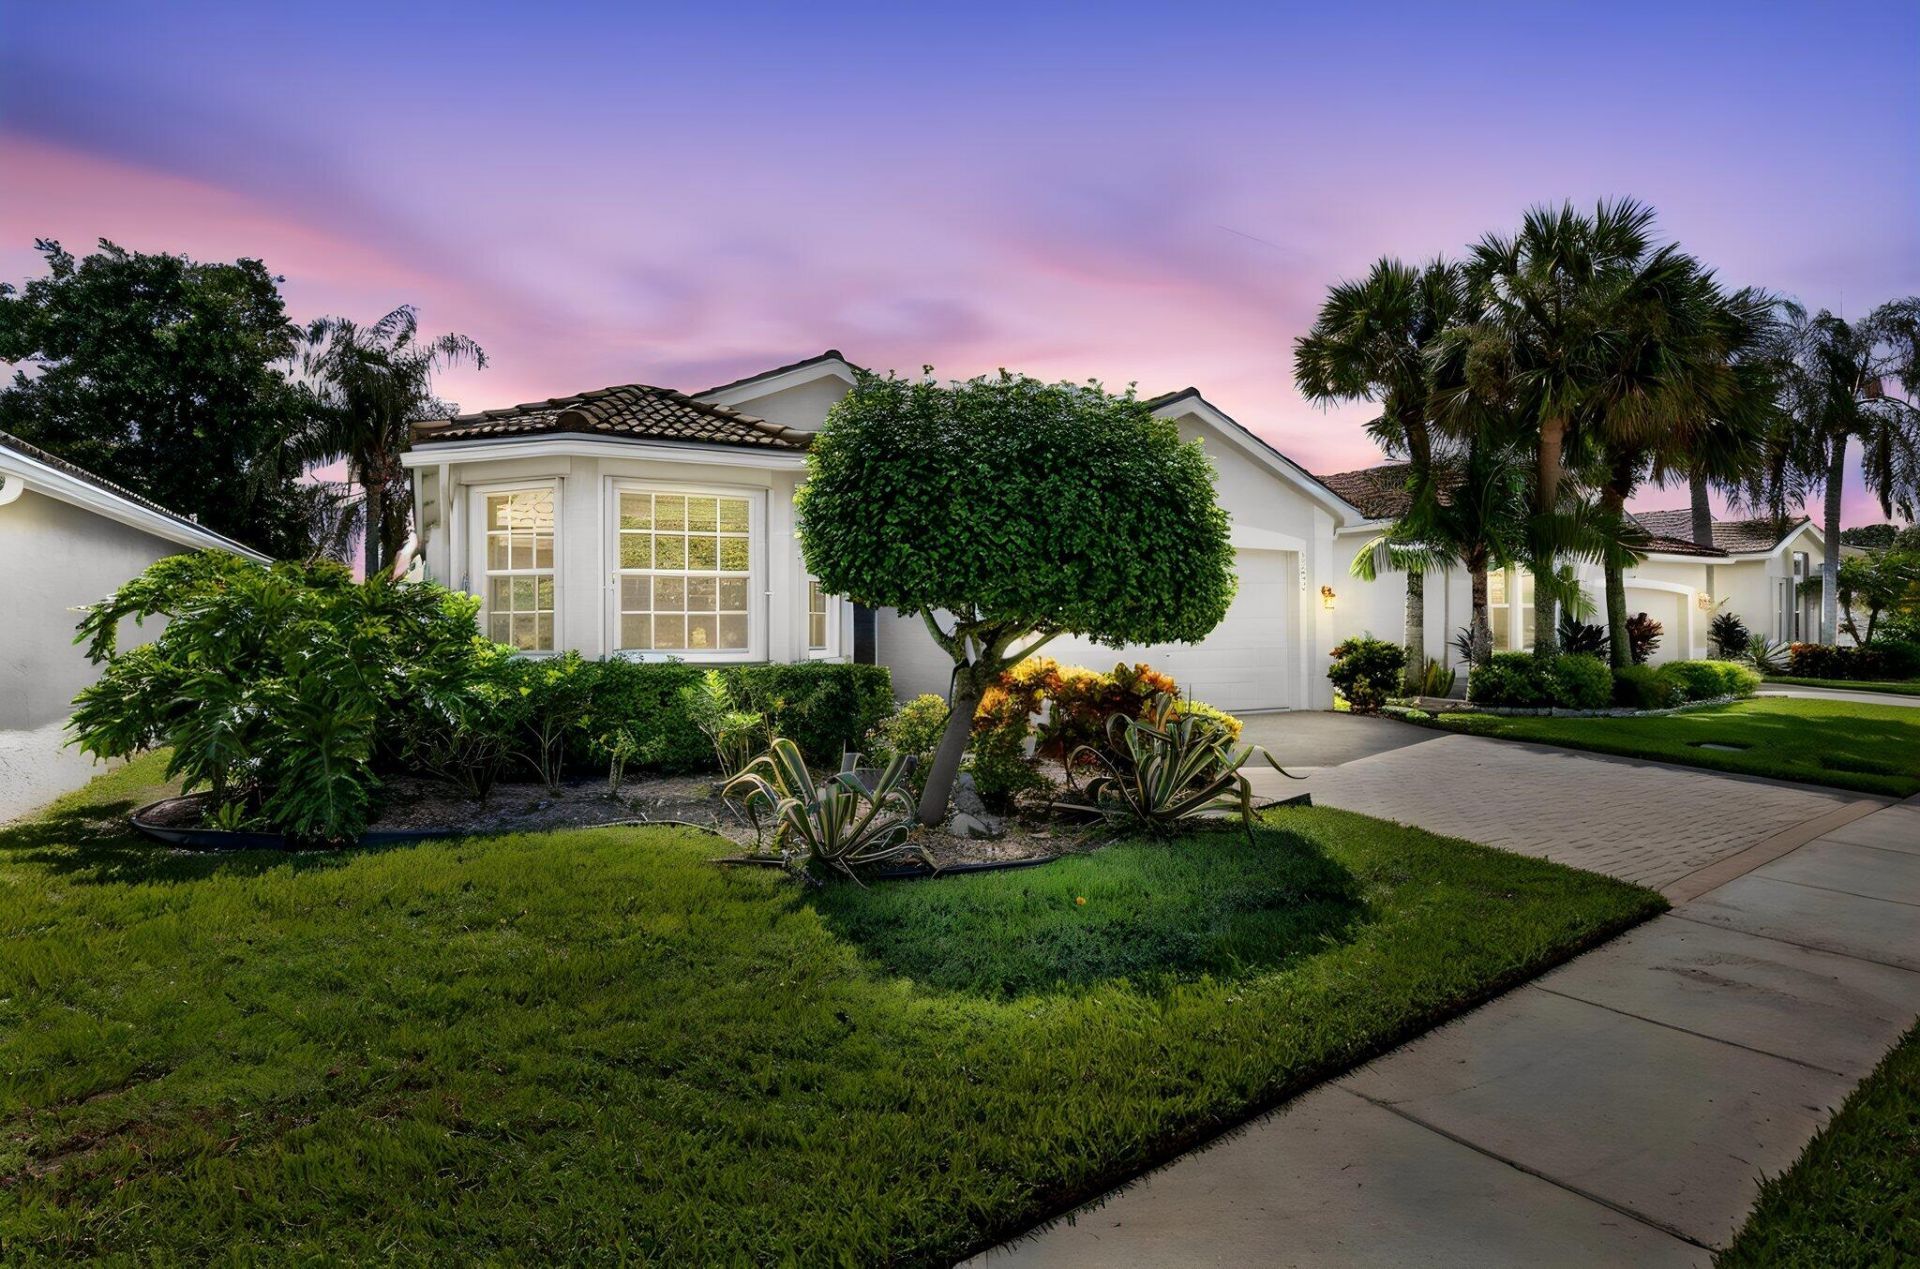
INDIAN MODEL WITH A GORGEOUS LONG LAKE VIEW. ACCORDION SHUTTERS, NEUTRAL TILES ON THE DIAGONAL THROUGHOUT THE MAIN LIVING AREAS, BEADED (ROUNDED) CORNERS, A/C REPLACED 2020, HOT WATER HEATER REPLACED 2021. KITCHEN HAS GRANITE COUNTERTOPS & BACKSPLASH, BLACK APPLIANCES, TAN CABINETS, PANTRY, RECESSED LIGHTS & A BREAKFAST NOOK. THE FAMILY ROOM HAS RECESSED LIGHTS, TRANSOM WINDOW FOR LOTS OF NATURAL LIGHT & SLIDER DOORS TO THE LANAI. PRIMARY BEDROOM HAS TRAY CEILING , TRANSOM WINDOW, RECESSED LIGHTS & DUAL FITTED CLOSETS. PRIMARY BATHROOM HAS DUAL SINKS, SOAKING TUB, SHOWER WITH FLOOR TO CEILING TILE, SEPARATE WATER CLOSET. OFFICE/DEN/3RD BEDROOM HAS DOUBLE ENTRY DOORS, LAMINATE FLOORS & 2 CLOSETS. THE LANAI IS COVERED, EXTENDED & SCREENED-IN, STAMPED CONCRETE & A FANTASTIC (SEE MORE) VIEW OF THE LAKE. VALENCIA FALLS IS 55+ COMMUNITY WITH A RECENTLY & BEAUTIFULLY RENOVATED CLUBHOUSE. 6 PICKLEBALL COURTS, 6 HAR-TRU LIGHTED TENNIS COURTS, BOCCE, RESORT STYLE POOL, RESISTANCE POOL, SPA, NEW FITNESS CENTER AND AEROBICS STUDIO, 3 CARD ROOMS, POKER ROOM, BILLIARDS ROOM, CAFE WITH INDOOR/OUTDOOR DINING, GORGEOUS GRAND SOCIAL HALL WHICH HAS SHOWS THROUGHOUT THE YEAR AND OVER 35 CLUBS AND ORGANIZATIONS YOU CAN JOIN...AND SO MUCH MORE! COME LIVE THE VALENCIA FALLS LIFESTYLE. ALL MEASUREMENTS AND INFORMATION IS DEEMED ACCURATE AND SHOULD BE INDEPENDENTLY VERIFIED.
Property Features
Property Type: Residential - Single Family
Cooling: Central Air
Garage: 2 car attached
Heating: Electric
Home Style: Mediterranean
Lot Size: 0.13 Acres
Roof Type: Barrel, Tile
Stories: 1.0
Taxes: $5,784
Year Built: 2002
Amenities
Built-in Features
High Ceilings
Pantry
Walk-In Closet(s)
Bedroom Layout - Split
Pull Down Stairs
Roman Tub
Feature Descriptions
Accessibility: Accessible Entrance
Appliances: Electric Water Heater, Dryer, Disposal, Dishwasher, Electric Range, Microwave, Refrigerator, Water Heater, Washer
Association: VALENCIA FALLS
Association Amenities: Basketball Court, Billiard Room, Clubhouse, Fitness Center, Management, Playground, Pool, Sauna, Shuffleboard Court, Spa/Hot Tub, Tennis Court(s), Manager On Site, Bocce Ball, Cafe/Restaurant, Fishing Pier, Heated Pool, Internet Included, Maintained Community, Pickleball Court(s), Putting Green, Sidewalks, Gated, Security, Recreation Facilities
Association Fee Includes: Cable TV, Internet, Maintenance Grounds, Pest Control, Security, Common Areas, Common Real Estate Tax, Rese
Days on Site: 4
Exterior: Stucco, CBS
Flooring: Carpet, Tile, Wood
HOA Fee: $2452/ Quarterly
Hot Tub: Yes
Laundry: Inside, Laundry Room
Parcel#: 00424609210006420
Parking: Driveway, Decorative, Garage, Attached Garage
Parking Notes: Driveway, Decorative, Garage, Attached Garage
Pets Allowed: Yes, Breed Restrictions, Number Limit
Pool: In Ground, Screen Enclosure, Private
Restrictions: Parking - No Boat, Parking - No RV, Parking - No Trailer, Lease Restrictions
Sauna: Yes
Security: Gated with Guard, Smoke Detector(s), Security System
Security: yes
Sewer: Public Sewer
Special View Info: Water, Lake
Sprinkler: Auto Sprinkler
SQFT Living: 2237
Structure Type: House
Swimming Pool: Yes
Total Rooms: 9
Utilities: Cable Connected, Electricity Available, Sewer Connected, Water Connected
Utilities: Cable Connected, Electricity Available, Sewer Connected, Water Connected
Water: Public
Waterfront Features: Lake Access, Lake Front
Windows: Blinds, Drapes, Arched
Room Sizes
Kitchen: 116 X 13 Level Main
Living Room: 1310 X 14 Level Main
Primary Bedroom: 1310 X 151 Level Main
Family Room: 1510 X 1710 Level Main
Dining Room: 102 X 14 Level Main
Florida Room: 1510 X 1710 Level Main
Bedroom 2: 119 X 13 Level Main
Bedroom 3: 111 X 12 Level Main
Laundry: 58 X 67 Level Main
Local Schools
High School: Spanish River
Middle School: Carver Community
Elementary School: Hagen Road
Listed By / Shown By
Listed By
Agency Name: RE/MAX Select Group
Agency Phone: 561-279-7800
Shown By
Agent Name: Scheeler Devis
Agent Phone: Cell: (516) 567-3111
Agency Title: Realty 100

Estimate Your Payment
Estimated Payment
$ 2,166.03 per month $1,488.90 Principal & Interest $482.00 Property Tax $195.13 Homeowner's InsuranceChange Payment Information


Privacy Policy / DMCA Notice / ADA Accessibility


This site is hosted, designed and copyright
© 1994 - 2026 by
Delta Media Group, Inc. -- Patent Pending --
13050 Misty Gilbralter Way | MLS# B26068978
This single family home located at 13050 Misty Gilbralter Way, Delray Beach, FL 33446 is currently listed for sale with an asking price of $669,000. This property was built in 2002 and has 3 bedrooms and 2 full and 1 partial baths with 2879 sq. ft. Misty Gilbralter Way is located in the VALENCIA FALLS subdivision. Search VALENCIA FALLS real estate on sdevis.realty100.com today.