ScheelerDevis

BEDS3
BATHS2 full
SQUARE FEET1,999
MLS#B26087064
STATUSActive
PROPERTY TYPEResidential - Single Family
SUBDIVISIONHAMPTON LAKES
Property Description
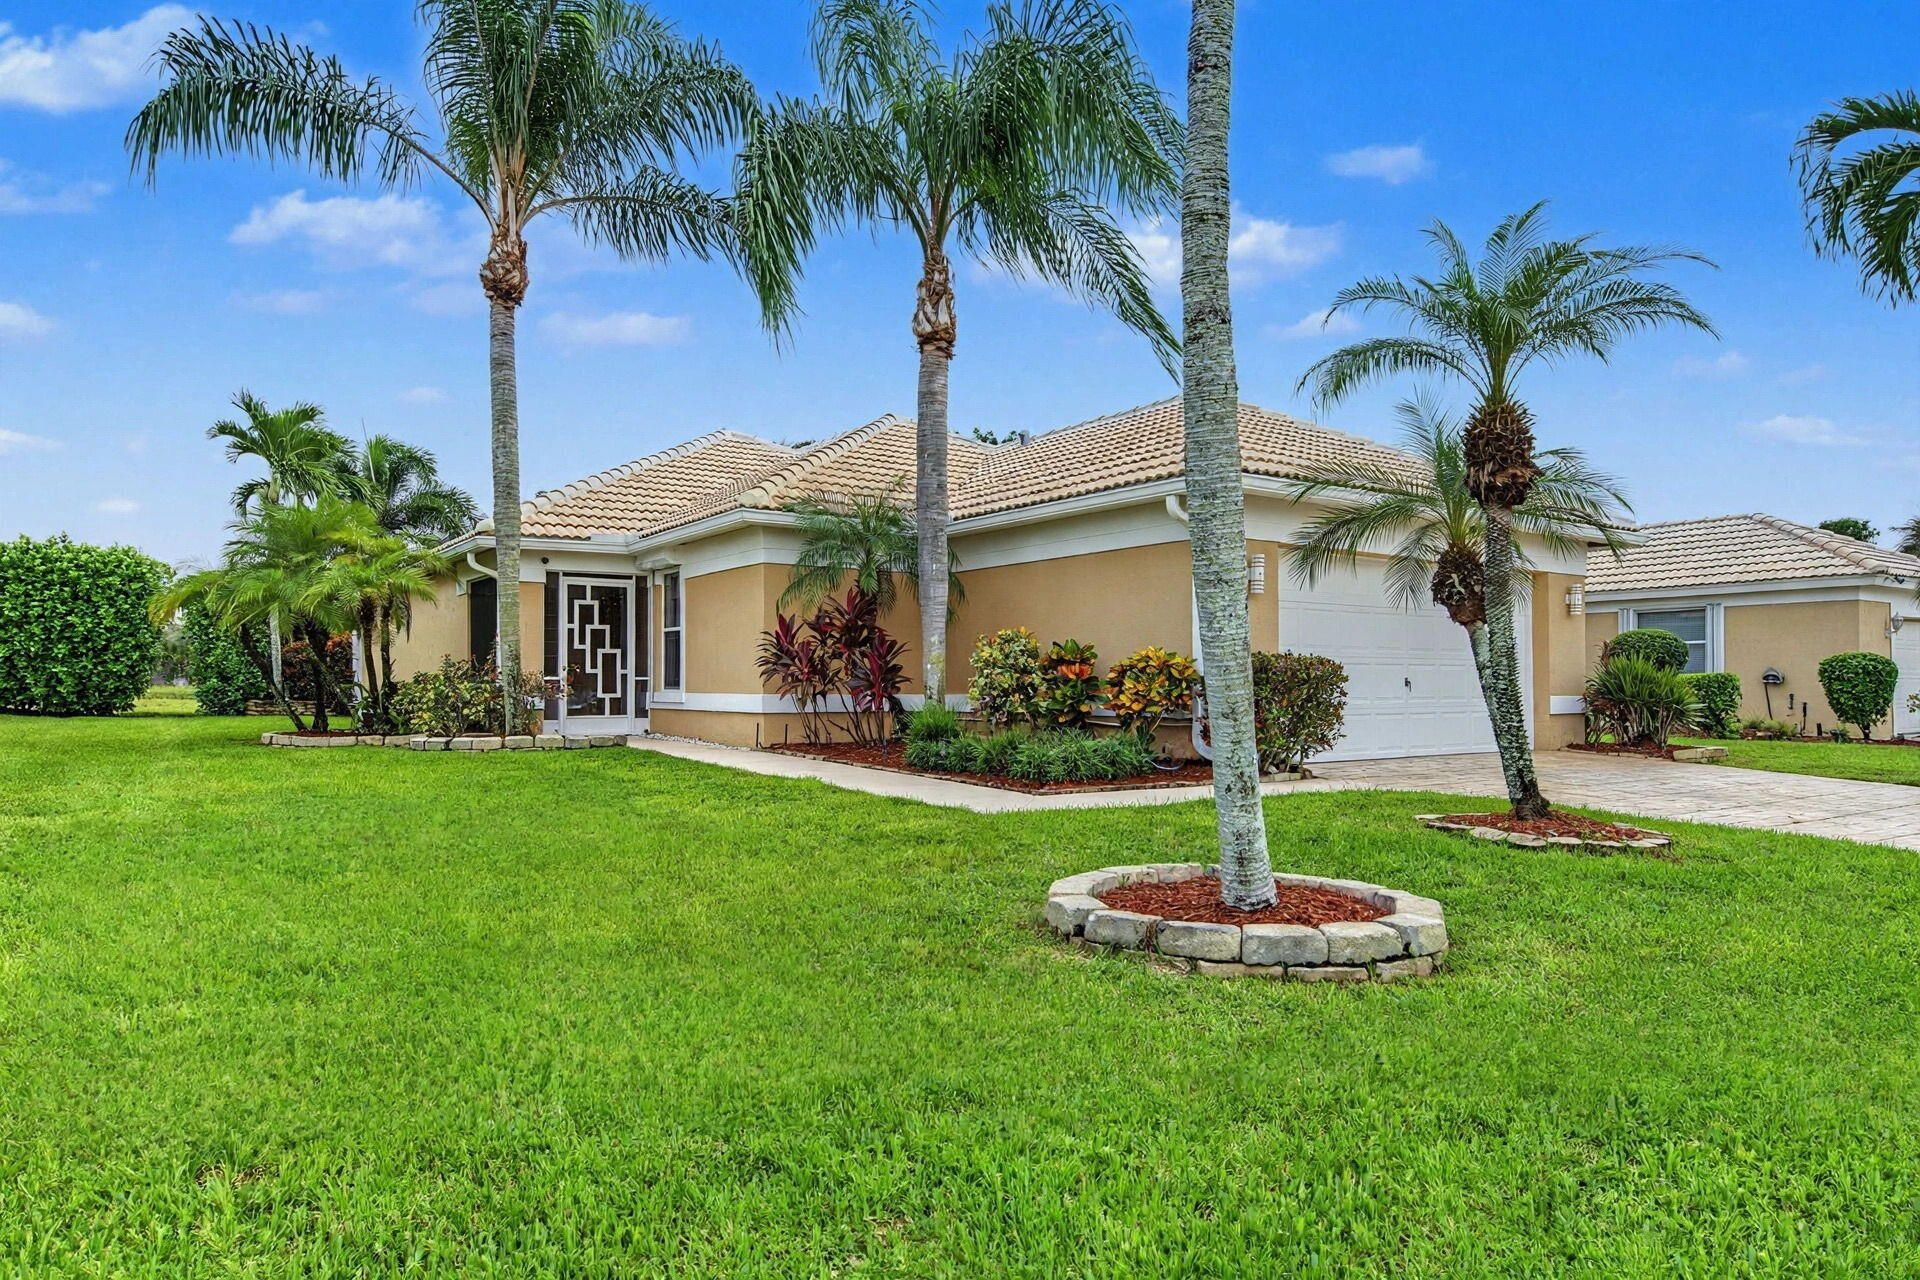
THIS MOVE-IN-READY, SINGLE-FAMILY HOME IS LOCATED IN THE SOUGHT-AFTER HAMPTON LAKES COMMUNITY. THE PROPERY FEATURES THREE BEDROOMS AND TWO BATHROOMS, INCLUDING A PRIMARY BATH WITH GRANITE COUNTERTOPS. THE KITCHEN IS EQUIPPED WITH GRANITE COUNTERTOPS AND A CENTER ISLAND. ADDITIONAL HIGHLIGHTS INCLUDE VAULTED CEILING, CERAMIC TILE AND CARPET FLOORING, AN IN-UNIT WASHER AND DRYED, AND A LARGE, PRIVATE SCREENED PATIO WITH A RETRACTABLE SUNSETTER AWNING. LOW HOA FEE COVERS LAWN MAINTENANCE, CALBE, TRASH, ALARM SERVICES. A CLUBHOUSE WITH A POOL, SPA, GYM, GAME ROO, BILLIARD. PET-FRIENDLY PROPERTY
Property Features
Property Type: Residential - Single Family
Cooling: Central Air, Electric
Garage: 2 car attached
Heating: Central, Electric
Home Style: Mediterranean
Lot Size: 0.10 Acres
Roof Type: Barrel
Stories: 1.0
Taxes: $5,055
Year Built: 2000
Amenities
Cathedral Ceiling(s)
Entrance Foyer
Kitchen Island
Pantry
Vaulted Ceiling(s)
Walk-In Closet(s)
Bedroom Layout - Split
Closet Cabinetry
Pull Down Stairs
Roman Tub
Other
Feature Descriptions
Appliances: Electric Water Heater, Cooktop, Dryer, Disposal, Dishwasher, Ice Maker, Microwave, Refrigerator, Water Heater, Washer, Electric Cooktop
Association: HAMPTON LAKES ASSOCIATION
Association Amenities: Billiard Room, Clubhouse, Fitness Center, Game Room, Parking, Pool, Sauna, Community Room, Heated Pool, Internet Included, Kitchen Facilities, Library, Pickleball Court(s), Putting Green, Sidewalks, Street Lights, Gated
Association Fee Includes: Cable TV, Internet, Maintenance Grounds, Pest Control, Common Areas, Reserve Funds, Recreation Facility, Po
Exterior: Concrete Block - With Stucco
Flooring: Carpet, Ceramic Tile
Furnished: Negotiable
Guest House Y/N: No
HOA Fee: $385/ Monthly
Parcel#: 00424602170000200
Parking: Driveway, Garage Door Opener, Paver Block, Garage, Attached Garage
Parking Notes: Driveway, Garage Door Opener, Paver Block, Garage, Att
Patio/Porch: Patio - Screened, Patio
Pets Allowed: Yes, Cats OK, Dogs OK, Number Limit, Pet Restrictions Possible
Restrictions: Lease Restrictions
Sauna: Yes
Security: Key Card Entry
Sewer: Public Sewer
Special View Info: Garden
Sprinkler: Auto Sprinkler
SQFT Living: 1465
Structure Type: House
Total Rooms: 3
Utilities: Cable Connected, Electricity Connected, Sewer Connected, Underground Utilities, Water Connected
Utilities: Cable Connected, Electricity Connected, Sewer Connected, Underground Utilities, Water Connected
Water: Public
Waterfront Features: None
Windows: Blinds
Local Schools
High School: Atlantic
Middle School: Carver Community
Elementary School: Hagen Road
Listed By / Shown By
Listed By
Agency Name: Total Realty Concepts LLC
Agency Phone: 954-978-9777
Shown By
Agent Name: Scheeler Devis
Agent Phone: Cell: (516) 567-3111
Agency Title: Realty 100

Estimate Your Payment
Estimated Payment
$ 1,579.18 per month $1,023.76 Principal & Interest $421.25 Property Tax $134.17 Homeowner's InsuranceChange Payment Information


Privacy Policy / DMCA Notice / ADA Accessibility


This site is hosted, designed and copyright
© 1994 - 2026 by
Delta Media Group, Inc. -- Patent Pending --
12986 Hampton Lakes Circle | MLS# B26087064
This single family home located at 12986 Hampton Lakes Circle, Boynton Beach, FL 33436 is currently listed for sale with an asking price of $460,000. This property was built in 2000 and has 3 bedrooms and 2 full baths with 1999 sq. ft. Hampton Lakes Circle is located in the HAMPTON LAKES subdivision. Search HAMPTON LAKES real estate on sdevis.realty100.com today.