ScheelerDevis

BEDS3
BATHS2 full
SQUARE FEET1,648
MLS#B26067093
STATUSActive
PROPERTY TYPERental - Single Family
Property Description
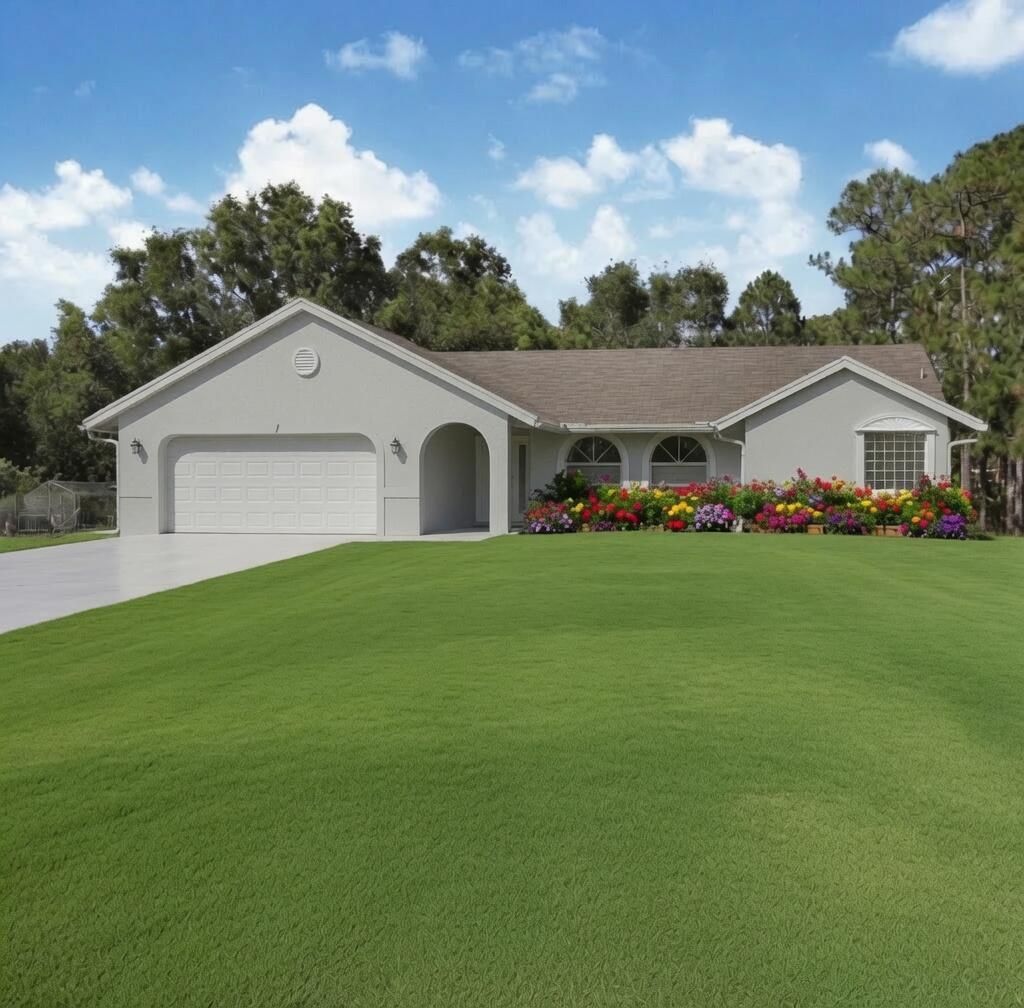
Welcome to a fully furnished short-term farmhouse retreat situated on 1.36 private acres in The Acreage! This updated 3-bedroom, 2-bath home features a split-bedroom floor plan, renovated kitchen with granite countertops and stainless-steel appliances, remodeled bathrooms, updated flooring, and comfortable furnishings throughout. Guests can relax in the on-site sauna, enjoy a workout with the provided dumbbells, or unwind on the spacious screened patio. The property offers a memorable farm experience with goats, pigs, rabbits, chickens, and ducks, along with mature fruit trees and garden areas. Additional features include a two-car garage and ample parking. Perfect for a seasonal stay, temporary relocation, or peaceful getaway near Wellington and Royal Palm Beach.
Property Features
Property Type: Rental - Single Family
Cooling: Central Air
Fenced: Yes
Garage: 2 car attached
Heating: None
Lot Size: 1.36 Acres
Roof Type: Shingle
Stories: 1.0
Year Built: 1994
Amenities
High Ceilings
Pantry
Vaulted Ceiling(s)
Walk-In Closet(s)
Garden
Storage
Feature Descriptions
Appliances: Dishwasher, Electric Range, Microwave, Refrigerator, Range
Association Amenities: Laundry, Sauna
Days on Site: 12
Exterior: Stucco, CBS
Fencing: Fenced, Gate
Flooring: Laminate, Wood
Furnished: Furnished
Laundry: In Garage, Sink
Other Equipment: Satellite Dish
Parcel#: 00414303000008170
Parking: Attached Garage, Attached, Driveway, Electric Vehicle Charging Station(s), RV Access/Parking, Garage, Boat
Parking Notes: Attached Garage, Attached, Driveway, Electric Vehicle
Patio/Porch: Porch - Screened, Porch
Pets Allowed: Yes, No Restrictions
Rental Term: Short Term (Less than 1 Month)
Restrictions: No Restrictions
Sauna: Yes
Security: Closed Circuit Camera(s)
Sewer: Septic Tank
Special View Info: Canal
SQFT Living: 1648
Tenant Pays: Cable TV, Electricity, Hot Water, Water, Internet
Total Rooms: 3
Utilities: None
Utilities: None
Waterfront Features: None, Canal Front, Canal Width 1-80 Feet
Local Schools
High School: Seminole Ridge
Middle School: Western Pines
Elementary School: Golden Grove
Listed By / Shown By
Listed By
Agency Name: Platinum Preferred Realty LLC
Agency Phone: 561-303-4562
Shown By
Agent Name: Scheeler Devis
Agent Phone: Cell: (516) 567-3111
Agency Title: Realty 100



Privacy Policy / DMCA Notice / ADA Accessibility


This site is hosted, designed and copyright
© 1994 - 2026 by
Delta Media Group, Inc. -- Patent Pending --
12969 54th Street N | MLS# B26067093
This property located at 12969 54th Street N, The Acreage, FL 33411 is currently listed for rent with an asking price of $4,500 / Short Term (Less than 1 Month). Search The Acreage real estate on sdevis.realty100.com today.