ScheelerDevis

BEDS4
BATHS3 full
SQUARE FEET2,468
MLS#G5117727
STATUSPending
PROPERTY TYPEResidential - Single Family
SUBDIVISIONTIMBERLANE
Property Description
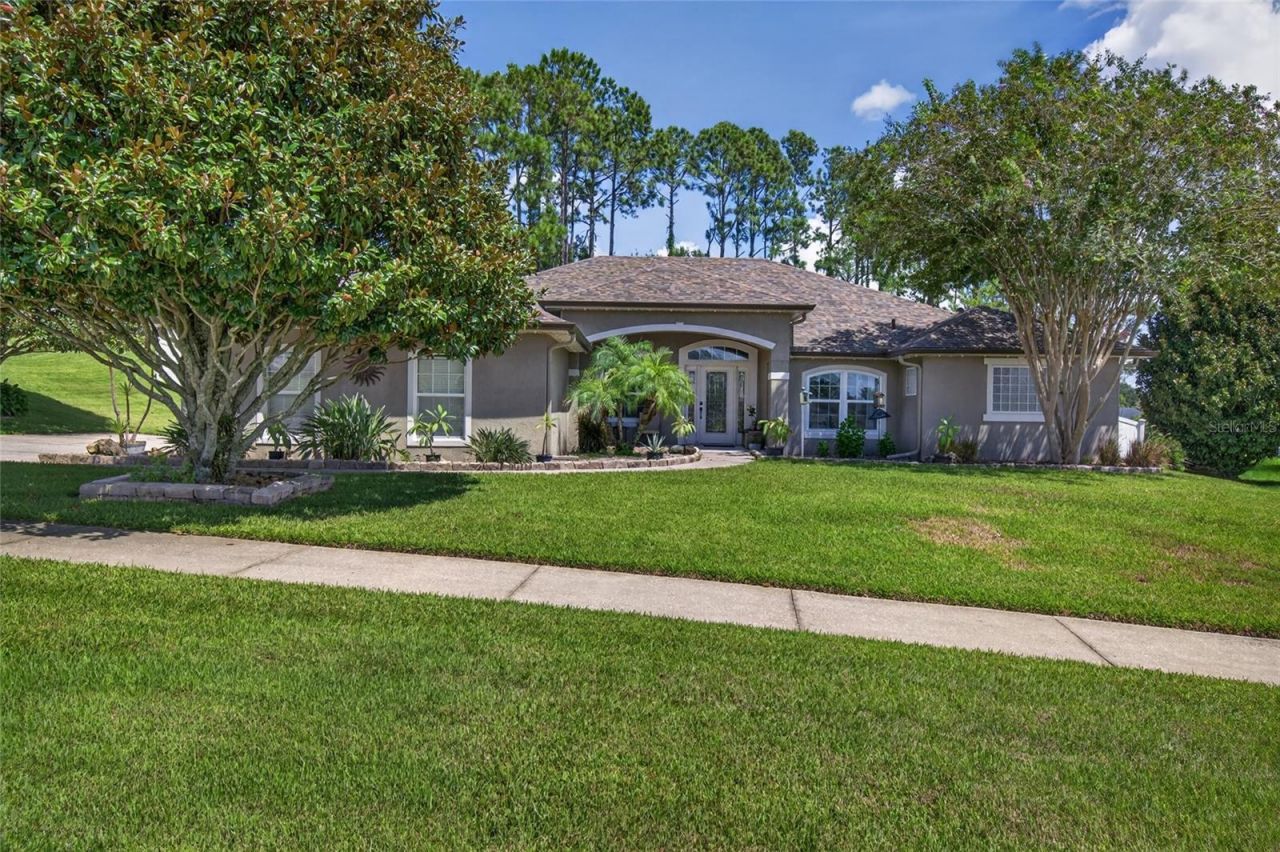
Under contract-accepting backup offers. PRICE REDUCED TO SELL! Welcome home to rare space, privacy, and peace of mind in the heart of Clermont! Situated on a half-acre lot with no immediate rear neighbors, this well maintained pool home leaves virtually nothing left to do but move in. With a new roof (2026), new windows (2025-2026), fresh paint inside and out, and whole-house gutters, major capital improvements have already been checked off your list. Step inside to find luxury vinyl plank and engineered hardwood flooring seamless throughout the split floor plan. At the heart of the home sits a newly remodeled kitchen showcasing bright quartz countertops, under-cabinet lighting, and a generous breakfast bar designed for holiday hosting and everyday gatherings. Fluid living spaces abound-from the double-door home office (easily a 5th bedroom) to the welcoming living room framed by sweeping views of the pool and lush backyard. The primary suite serves as a serene personal retreat featuring a tray ceiling, private slider to the pool, two walk-in closets, separate water closet, and a spa-like bath with large shower, dual vanities, and granite counters. Three additional bedrooms and two fully remodeled granite-topped bathrooms are smartly positioned on the opposite side of the home, providing ideal privacy for family and guests. Outside, step into your private resort. The fully screened lanai surrounds a heated saltwater pool and spa with UV-shielded top screening (complete re-screen) and a newer pool heater. Extend your entertaining outdoors across an expansive paver patio featuring a fire pit area and a dedicated covered grill gazebo-all overlooking a spacious, fully fenced yard framed by a peaceful, tree-lined green space maintained by the HOA. Complete with low HOA fees, a two-car garage with attic storage, interior laundry room with storage and newer utility sink (washer/dryer included), new exterior Govee lights, all newer interior doors, and proximity to the Clermont Chain of Lakes, Walt Disney World (~20 miles), and Orlando International Airport, this exceptional property offers Florida living at its finest.
Property Features
Property Type: Residential - Single Family
Cooling: Central Air
Fenced: Yes
Garage: 2 car attached
Heating: Heat Pump
Home Style: Traditional
Lot Size: 0.50 Acres
Roof Type: Shingle
Stories: 1.0
Taxes: $3,536
Year Built: 2005
Amenities
Ceiling Fans(s)
Eat-in Kitchen
High Ceilings
Kitchen/Family Room Combo
Living Room/Dining Room Combo
Primary Bedroom Main Floor
Solid Wood Cabinets
Split Bedroom
Stone Counters
Thermostat
Walk-In Closet(s)
Window Treatments
Fire Pit
Lighting
Permeable Paving
Private Mailbox
Private Yard
Rain Gutters
Sidewalk
Sprinkler Metered
Feature Descriptions
Additional Rooms: Den/Library/Office, Family Room, Formal Dining Room Separate, Formal Living Room Separate
Appliances: Dishwasher, Disposal, Dryer, Electric Water Heater, Exhaust Fan, Microwave, Range, Refrigerator, Washer
Community Features: Deed Restrictions
Days on Site: 33
Directions: Starting from the Florida Turnpike, head west on SR 50. Continue for approximately 5 miles and turn left onto Citrus Tower Blvd. Continue on Citrus Tower Blvd, cross US 27, at which time the road name changes to Hammock Ridge Rd. Continue on Hammock Ridge
Exterior: Block, Stucco
Fencing: Vinyl
Flood Zone Code: X
Flooring: Luxury Vinyl, Wood
Foundation: Slab
Garage Dimensions: 20x23
HOA Fee: 225/ Semi-Annually
HOA Y/N: Yes
Home Warranty Y/N: No
Listing Terms: Cash, Conventional, FHA, VA Loan
Lot: Irregular Lot, Landscaped, Oversized Lot, Sidewalk, Sloped, Paved
Lot Dimensions: 0.5
Other Equipment: Fire Pit, Irrigation Equipment, Permeable Paving, Private Yard
Other Structures: Gazebo
Ownership: Fee Simple
Parking: Driveway, Garage Door Opener, Garage Faces Side
Parking Notes: Driveway, Garage Door Opener, Garage Faces Side
Patio/Porch: Covered, Enclosed, Front Porch, Patio, Rear Porch, Screened
Pets Allowed: Cats OK, Dogs OK
Pets Restrictions: Buyer and/or Agent to verify with HOA and Lake County.
Pool: Deck, Gunite, Heated, In Ground, Salt Water, Screen Enclosure, Tile
Property Attached Y/N: No
Property Sub-Type: Single Family Residence
Security: Smoke Detector(s)
Sewer: Public Sewer
Showing Instructions: 24 Hour Notice, Appointment Only, Combination Lock Box, Lockbox, See Remarks, ShowingTime
Spa: Heated, In Ground
Special Sale Provisions: None
Swimming Pool: Yes
Utilities: BB/HS Internet Available, Cable Connected, Electricity Connected, Public, Sewer Connected, Sprinkler Meter, Underground Utilities, Water Connected
Vegetation: Trees/Landscaped
Water: Public
Water Access Y/N: No
Windows: Blinds, Double Pane Windows, Drapes, ENERGY STAR Qualified Windows, Low-Emissivity Windows, Rods, Tinted Windows
Zoning: R-2
Room Sizes
Primary Bedroom: 13x17
Primary Bathroom: 13x17
Bedroom 2: 13x12
Bathroom 2: 9x5
Bedroom 3: 13x11
Bedroom 4: 13x11
Bathroom 3: 7x8
Kitchen: 12x15
Dinette: 12x18
Family Room: 16x20
Dining Room: 8x11
Living Room: 11x17
Office: 10x12
Balcony/Porch/Lanai: 39x36
Laundry: 6x7
Local Schools
High School: East Ridge High
Middle School: East Ridge Middle
Elementary School: Pine Ridge Elem
Listed By / Shown By
Listed By
Agency Name: CENTURY 21 HANCOCK
Agency Contact: 352-708-5650
Shown By
Agent Name: Scheeler Devis
Agent Phone: Cell: (516) 567-3111
Agency Title: Realty 100

Estimate Your Payment
Estimated Payment
$ 1,991.28 per month $1,500.03 Principal & Interest $294.67 Property Tax $196.58 Homeowner's InsuranceChange Payment Information



Member Participants (and their affiliated licensees, if applicable) shall indicate on their websites that IDX information is provided exclusively for consumers’ personal non-commercial use, that it may not be used for any purpose other than to identify prospective properties consumers may be interested in purchasing, that the data is deemed reliable but is not guaranteed by MLS GRID, and that the use of the MLS GRID Data may be subject to an end user license agreement prescribed by the Member Participant’s applicable MLS if any and as amended from time to time. MLS GRID may, at its discretion, require use of other disclaimers as necessary to protect Member Participant, and/or their MLS from liability.
Based on information submitted to the MLS GRID. All data is obtained from various sources and may not have been verified by broker or MLS GRID. Supplied Open House Information is subject to change without notice. All information should be independently reviewed and verified for accuracy. Properties may or may not be listed by the office/agent presenting the information.
Privacy Policy / DMCA Notice / ADA Accessibility


This site is hosted, designed and copyright
© 1994 - 2026 by
Delta Media Group, Inc. -- Patent Pending --
12902 Colonnade Circle | MLS# G5117727
This single family home located at 12902 Colonnade Circle, Clermont, FL 34711 is currently listed for sale with an asking price of $674,000. This property was built in 2005 and has 4 bedrooms and 3 full baths with 2468 sq. ft. Colonnade Circle is located in the TIMBERLANE subdivision. Search TIMBERLANE real estate on sdevis.realty100.com today.