ScheelerDevis

BEDS3
BATHS2 full
SQUARE FEET3,202
MLS#B26066538
STATUSActive
PROPERTY TYPEResidential - Single Family
SUBDIVISIONHEATHERWOOD
Property Description
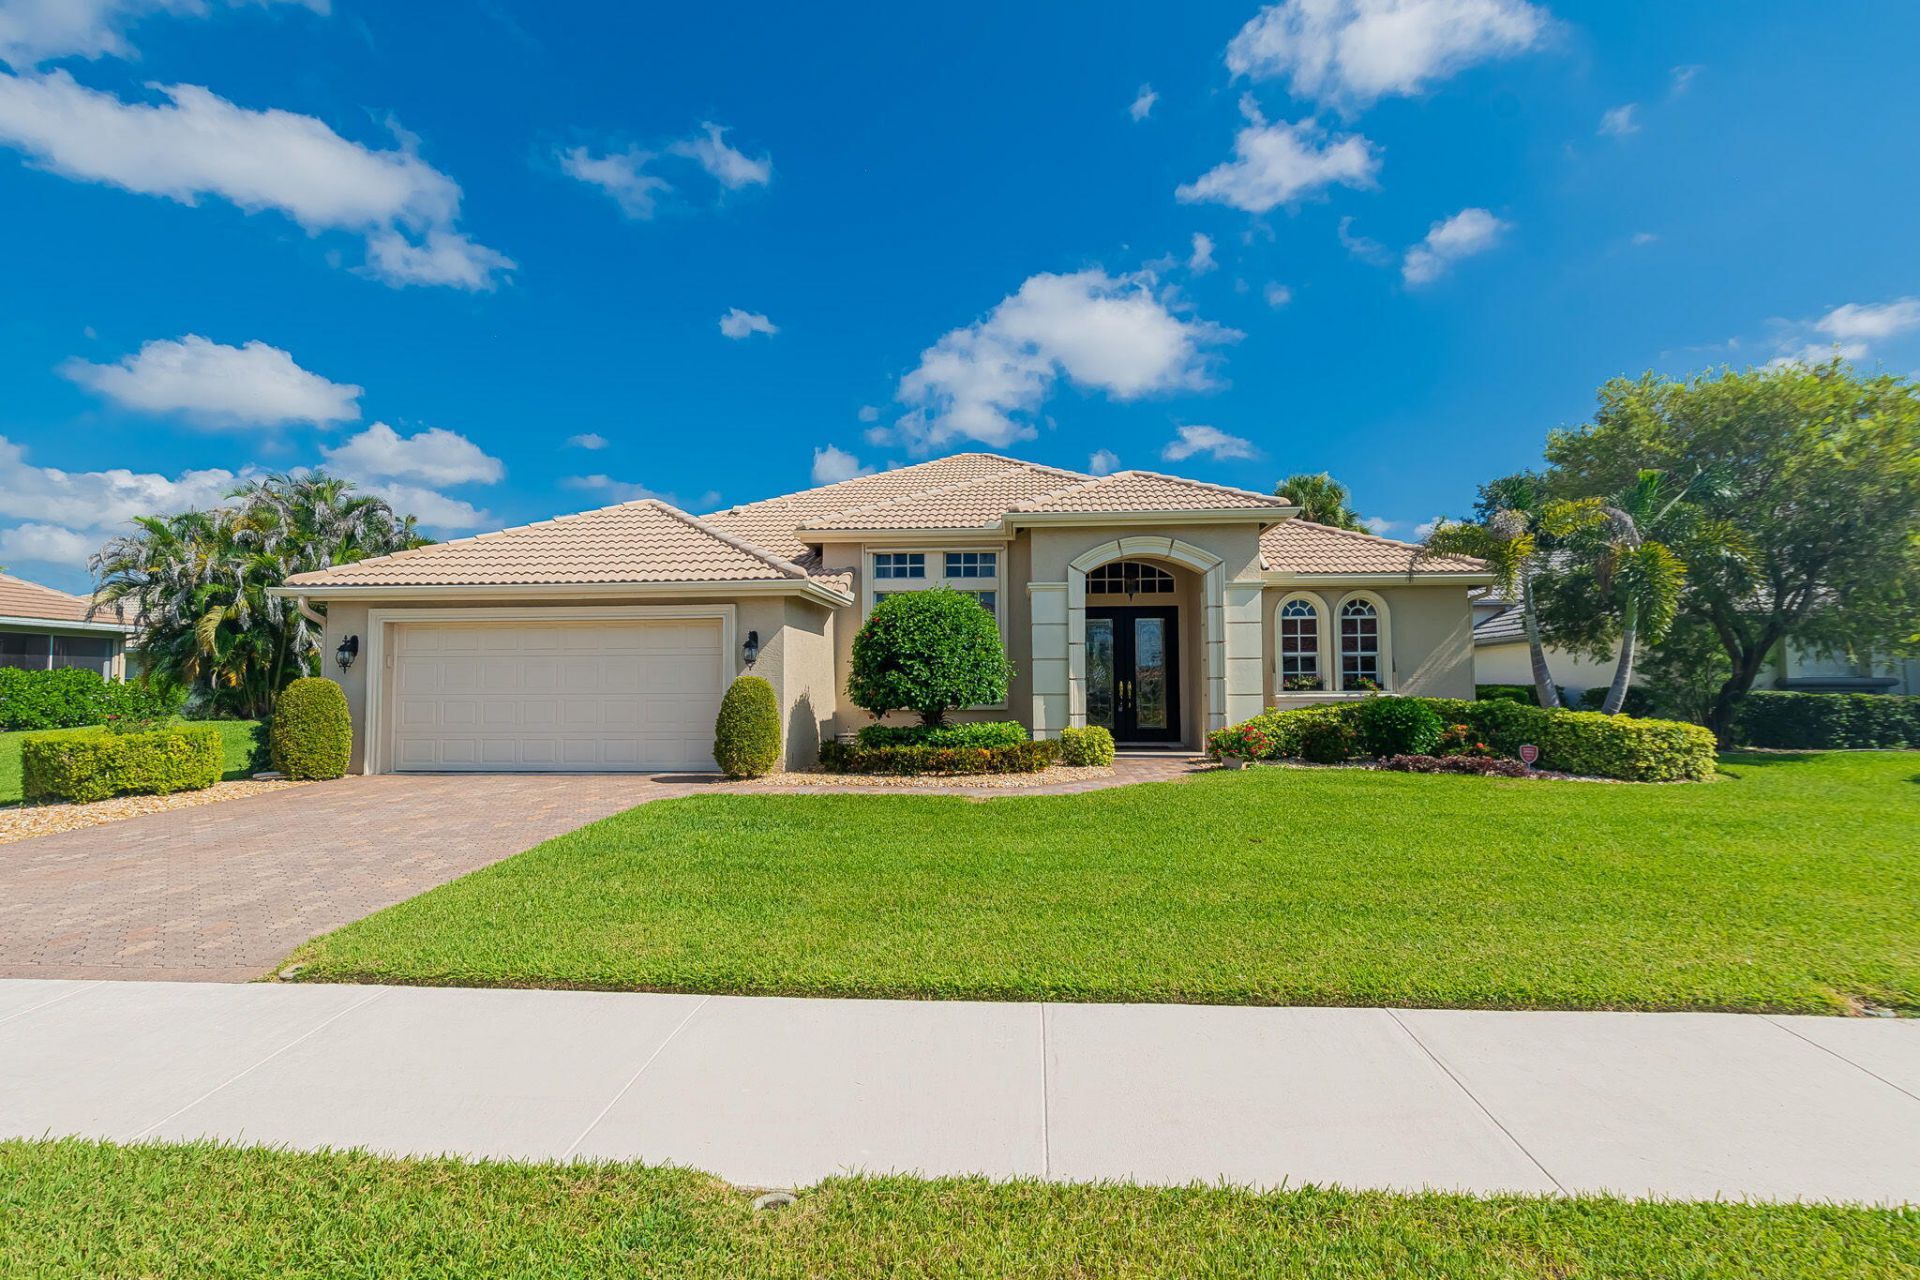
Gorgeous 3/2/2 lakefront home in desirable Heatherwood of St. Lucie West! Step inside to an open layout featuring crown molding and diagonal tile throughout the main living areas. Designed for effortless living and entertaining, this home offers flexible spaces including living and dining rooms, a family room, and a breakfast nook. The chef's kitchen serves as a central highlight with granite countertops, stainless steel appliances, a cook island, pull-out drawers, and a butler's pantry. Spacious bedrooms offer comfortable retreat space, while the exterior features a large, extended covered and screened lanai overlooking tranquil lake views-ideal for outdoor relaxing and dining. great location, great community! A must see. GC 4 PT INSPECTION REPORT CONFIRMS 16 YRS REMAINING LIFE OF ROOF
Property Features
Property Type: Residential - Single Family
Cooling: Central Air, Electric, Paddle Fan(s)
Garage: 2 car attached
Heating: Central, Electric
Lot Size: 0.21 Acres
Roof Type: Tile
Stories: 1.0
Taxes: $3,840
Year Built: 2002
Amenities
Entrance Foyer
High Ceilings
Kitchen Island
Pantry
Walk-In Closet(s)
Bedroom Layout - Split
Pull Down Stairs
Roman Tub
Feature Descriptions
Appliances: Electric Water Heater, Dryer, Disposal, Dishwasher, Electric Range, Ice Maker, Microwave, Oven, Refrigerator, Water Heater, Washer
Association: Heatherwood/The Villages at St. Luce West
Association Amenities: Basketball Court, Playground, Maintained Community, Sidewalks, Street Lights
Association Fee Includes: Cable TV, Common Areas
Days on Site: 46
Door Features: French Doors
Exterior: CBS
Flooring: Carpet, Tile
Furnished: Negotiable
HOA Fee: $593/ Quarterly
Laundry: Electric Dryer Hookup, Inside, Laundry Room, Washer Hookup, Laundry Tub
Lot: Interior Lot, Sidewalks, Landscaped
Lot: Interior Lot, Sidewalks, Landscaped
Parcel#: 332380000340004
Parking: Driveway, Paver Block, Decorative, Garage, Attached Garage, Attached
Parking Notes: Driveway, Paver Block, Decorative, Garage, Attached Ga
Patio/Porch: Patio - Covered, Patio - Screened, Porch - Open, Patio, Porch
Pets Allowed: Yes, Breed Restrictions, Number Limit, Size Limit
Restrictions: Buyer Approval Required, Limited # Vehicles, Parking - No Boat, Parking - No RV, Parking - No Trailer, Le
Security: Security Gate
Sewer: Public Sewer
Special View Info: Water, Lake
Sprinkler: Auto Sprinkler
SQFT Living: 2301
Structure Type: House
Total Rooms: 10
Utilities: Cable Connected, Electricity Connected, Natural Gas Available, Sewer Connected, Underground Utilities, Wa
Utilities: Cable Connected, Electricity Connected, Natural Gas Available, Sewer Connected, Underground Utilities, Wa
Water: Public
Waterfront Features: Lake Front
Windows: Sliding
Room Sizes
Kitchen: 13 X 14 Level Main
Living Room: 14 X 18 Level Main
Primary Bedroom: 13 X 22 Level Main
Dining Room: 15 X 13 Level Main
Family Room: 14 X 14 Level Main
Bedroom 2: 13 X 11 Level Main
Bedroom 3: 12 X 11 Level Main
Dining Room: 11 X 12 Level Main
Laundry: 6 X 9 Level Main
Other: 28 X 18
Listed By / Shown By
Listed By
Agency Name: RE/MAX Gold
Agency Phone: 772-607-9600
Shown By
Agent Name: Scheeler Devis
Agent Phone: Cell: (516) 567-3111
Agency Title: Realty 100

Estimate Your Payment
Estimated Payment
$ 1,543.10 per month $1,081.38 Principal & Interest $320.00 Property Tax $141.72 Homeowner's InsuranceChange Payment Information


Privacy Policy / DMCA Notice / ADA Accessibility


This site is hosted, designed and copyright
© 1994 - 2026 by
Delta Media Group, Inc. -- Patent Pending --
1251 SW Briarwood Drive | MLS# B26066538
This single family home located at 1251 SW Briarwood Drive, Port Saint Lucie, FL 34986 is currently listed for sale with an asking price of $485,888. This property was built in 2002 and has 3 bedrooms and 2 full baths with 3202 sq. ft. SW Briarwood Drive is located in the HEATHERWOOD subdivision. Search HEATHERWOOD real estate on sdevis.realty100.com today.