ScheelerDevis

BEDS2
BATHS1 full 1 partial
SQUARE FEET1,134
MLS#TB8544171
STATUSActive
PROPERTY TYPERental - Townhouse
SUBDIVISIONCOUNTRY CHASE
Property Description
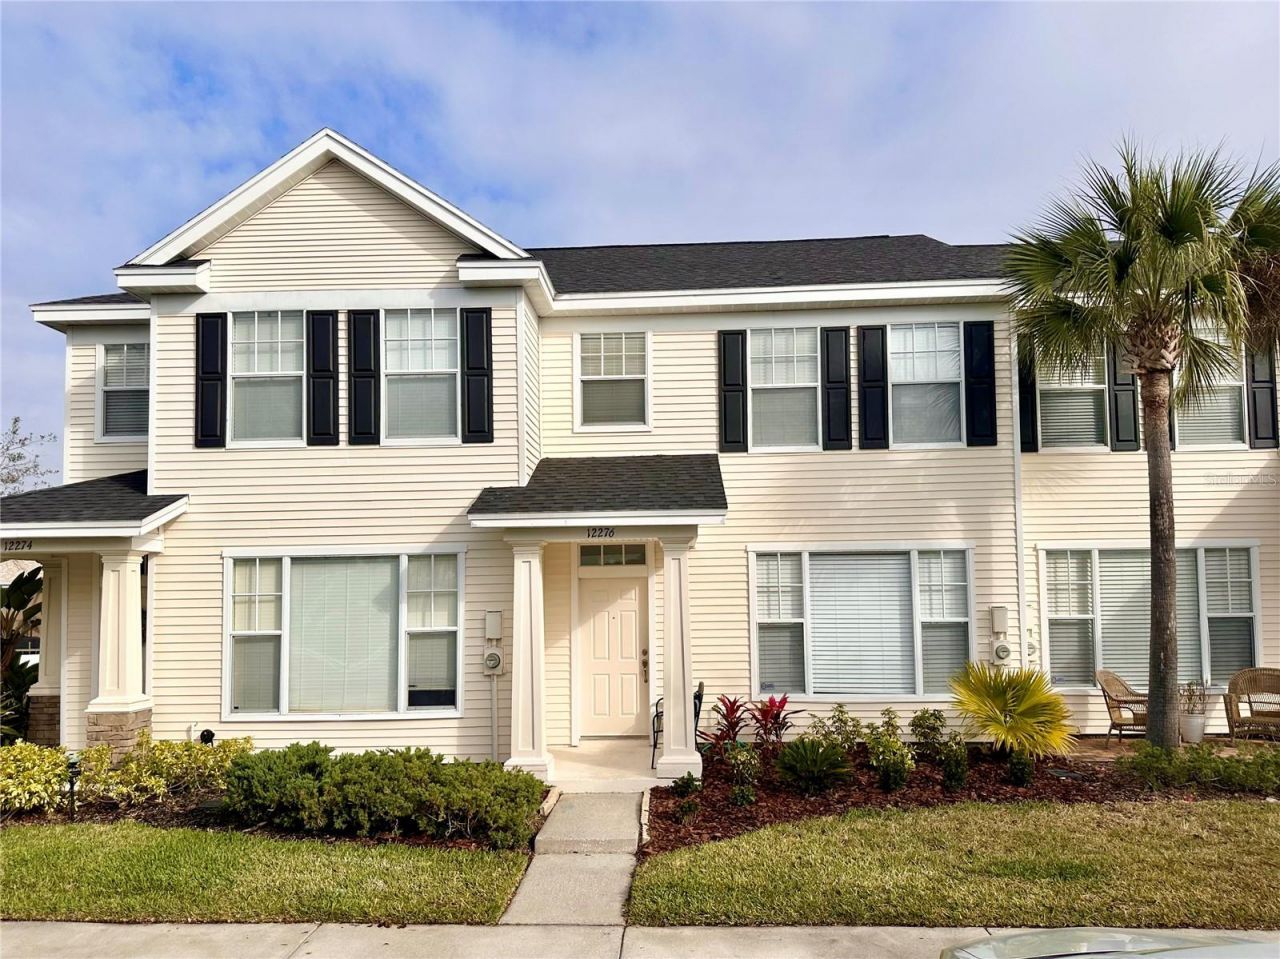
Westchase area immaculate upgraded in 2024 2 bed, 1 1/2 bath townhome. The downstairs open floor plan includes: kitchen with granite countertops and eat in upgraded breakfast bar, stainless steel appliances (with upgraded over the stove microwave), new luxury vinyl plank floors, new lighting fixtures/fan, 1/2 bath with new toilet, and fresh paint. New carpet upstairs includes 2 large bedrooms with walk-in closets, remodeled bathroom with luxury vinyl plank, granite counter tops, new toilet & full size washer/dryer. Note the master bathroom has an entrance to the hallway and master bedroom. Large backyard with a screened in patio. Unit also has a newer hot water heater, air conditioner, and roof all which will save you on energy costs. It has a large community pool and covered entertainment area. It is conveniently located close to airports, malls, restaurants, beaches, Pinellas Trail, and Tampa Bay Downs Horse Track. Landlord can provide several references from current tenants. Landlord is the management company and will provide a quick response for maintenance. Background check, proof of income, verification of rental, & completed application required. Looking for a tenant who will take care of the home. No pets. Available now! Schedule a showing now this property rents fast! Call Cara at (727) 432-7632 or Joby at (813) 601-3895.
Property Features
Property Type: Rental - Townhouse
Cooling: Central Air
Heating: Electric
Lot Size: 0.02 Acres
Stories: 2.0
Year Built: 2003
Amenities
Ceiling Fans(s)
Kitchen/Family Room Combo
Living Room/Dining Room Combo
Open Floorplan
PrimaryBedroom Upstairs
Solid Surface Counters
Solid Wood Cabinets
Stone Counters
Thermostat
Walk-In Closet(s)
Sidewalk
Feature Descriptions
Appliances: Dishwasher, Disposal, Dryer, Electric Water Heater, Microwave, Range, Refrigerator, Washer
Community Features: Association Recreation - Owned, Buyer Approval Required, Park, Playground, Pool, Sidewalks, Special Community Restrictions, Street Lights
Days on Site: 4
Directions: west on Hillsborough Ave to left on Double Branch Rd, then right onto Country Wite Circle
Flood Zone Code: AE
Flooring: Carpet, Luxury Vinyl
HOA Y/N: Yes
Home Warranty Y/N: No
Lease Terms: Twelve Months
Lot: Landscaped, Sidewalk, Paved
Lot Dimensions: 0.02
Other Equipment: Irrigation Equipment
Parking: Open
Parking Notes: Open
Patio/Porch: Rear Porch, Screened
Pets Allowed: No
Pool: Gunite, In Ground
Property Attached Y/N: No
Property Sub-Type: Townhouse
Sewer: Public Sewer
Showing Instructions: Call Owner
Utilities: Cable Available, Cable Connected, Electricity Available, Electricity Connected, Public, Sewer Connected, Water Connected
Water: Public
Water Access Y/N: No
Windows: Blinds
Room Sizes
Primary Bedroom: 14x12
Living Room: 14x12
Kitchen: 11x8
Bathroom 1: 13x10
Local Schools
High School: Alonso-HB
Middle School: Farnell-HB
Elementary School: Lowry-HB
Listed By / Shown By
Listed By
Agency Name: FLORIDA EXECUTIVE REALTY
Agency Contact: 813-324-2440
Shown By
Agent Name: Scheeler Devis
Agent Phone: Cell: (516) 567-3111
Agency Title: Realty 100




Member Participants (and their affiliated licensees, if applicable) shall indicate on their websites that IDX information is provided exclusively for consumers’ personal non-commercial use, that it may not be used for any purpose other than to identify prospective properties consumers may be interested in purchasing, that the data is deemed reliable but is not guaranteed by MLS GRID, and that the use of the MLS GRID Data may be subject to an end user license agreement prescribed by the Member Participant’s applicable MLS if any and as amended from time to time. MLS GRID may, at its discretion, require use of other disclaimers as necessary to protect Member Participant, and/or their MLS from liability.
Based on information submitted to the MLS GRID. All data is obtained from various sources and may not have been verified by broker or MLS GRID. Supplied Open House Information is subject to change without notice. All information should be independently reviewed and verified for accuracy. Properties may or may not be listed by the office/agent presenting the information.
Privacy Policy / DMCA Notice / ADA Accessibility


This site is hosted, designed and copyright
© 1994 - 2026 by
Delta Media Group, Inc. -- Patent Pending --
12276 Country White Circle | MLS# TB8544171
This property located at 12276 Country White Circle , Tampa, FL 33635 is currently listed for rent with an asking price of $1,995 / Monthly. Search Tampa real estate on sdevis.realty100.com today.