ScheelerDevis

BEDS2
BATHS2 full
SQUARE FEET1,520
MLS#B26087050
STATUSActive
PROPERTY TYPEResidential - Condominium
SUBDIVISIONOLD PORT COVE CONDO THREE
Property Description
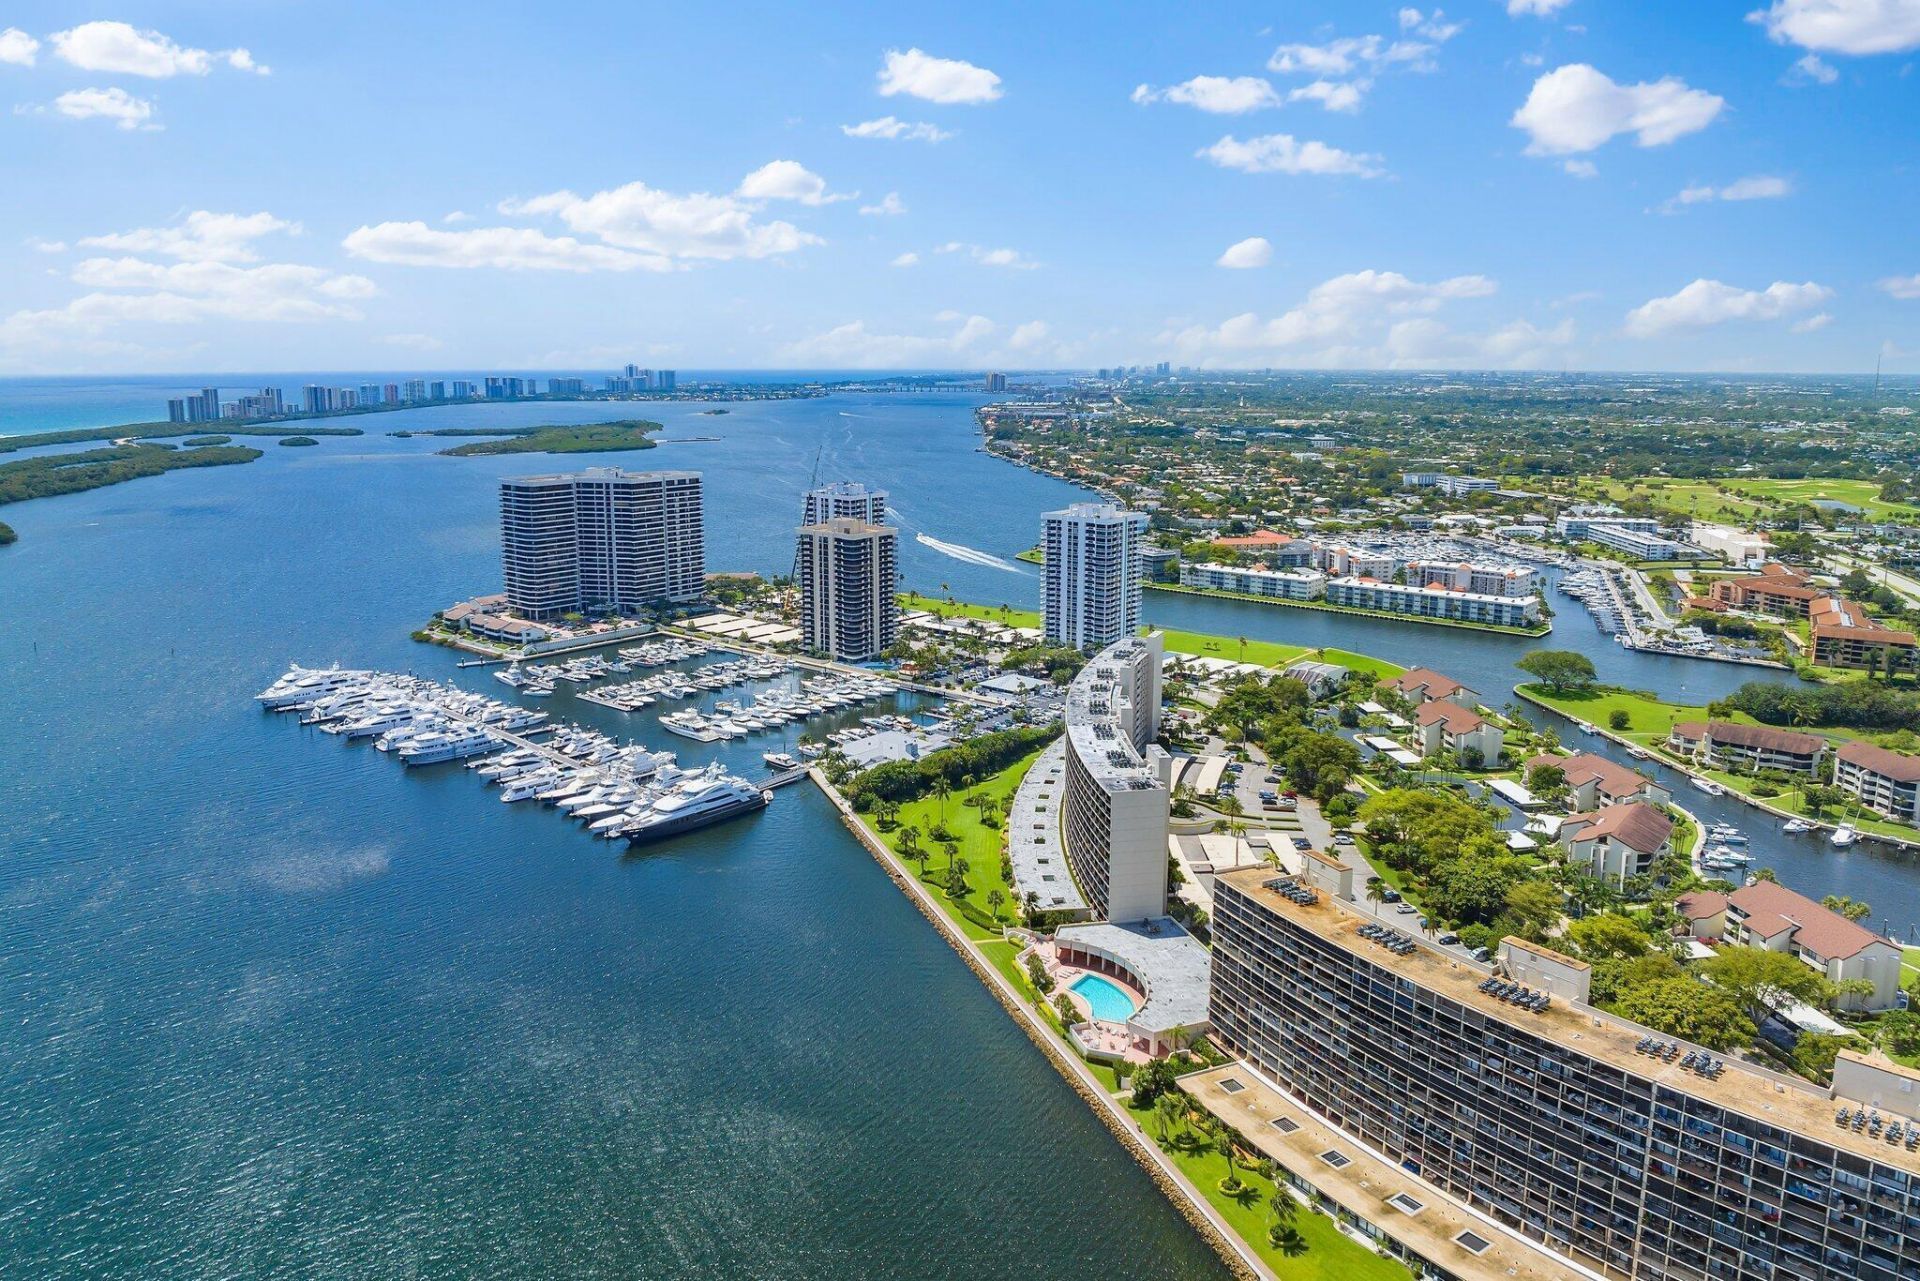
Nestled on the intracoastal lake in North Palm Beach FL, this wonderful pet friendly 1st floor atrium unit with a spacious private outdoor terrace which leads you directly to the lush landscaping and semi-private grassy area with the Marina in the distance. Fully renovated with a stunning gourmet kitchen, stainless steel appliances, Spacious primary bedroom with brand new bath plus guest bath remodeled, ceramic tile and luxury vinyl throughout. Brand new impact sliders protect this fabulous condo with coveted garage parking. Light and bright this condo has a large open-air stone paver atrium, a full-size laundry room and separate dining room. Enjoy the convenience of no elevators with coveted garage parking just steps away. A 24 hr. manned gate allows you direct access to the ,,, intracoastal waterway, 2-mile walking path, marina and on-site restaurant. The complex has a large, beautiful pool area, updated gym, sauna, library and social room. Directly across from the North Palm Beach Country club and minutes to fantastic restaurants, shopping, North Palm Beach Country Club and pristine beaches. Easy access to I95 and the FL Turnpike.
Property Features
Property Type: Residential - Condominium
Cooling: Central Air, Electric
Garage: 1 car attached
Heating: Central, Electric
Home Style: Colonial, Other
Roof Type: Composition, Mixed
Stories: 1.0
Taxes: $8,102
Year Built: 1974
Amenities
Pantry
Walk-In Closet(s)
Bedroom Layout - Split
Garden
Feature Descriptions
Appliances: Electric Water Heater, Dryer, Disposal, Dishwasher, Electric Range, Ice Maker, Microwave, Refrigerator, Water Heater, Washer
Association: Quay South
Association Amenities: Clubhouse, Fitness Center, Game Room, Laundry, Management, Parking, Pool, Sauna, Storage, Manager On Site, Bike Storage, Cafe/Restaurant, Community Room, Library, Sidewalks, Street Lights
Association Fee Includes: Cable TV, Insurance, Maintenance Grounds, Security, Sewer, Trash, Water, Common Areas, Common Real Estate Ta
Days on Site: 2
Exterior: Concrete
Fencing: None
Flooring: Ceramic Tile, Vinyl
Furnished: Unfurnished
Guest House Y/N: No
HOA Fee: $1110/ Monthly
Laundry: Inside, Laundry Room, Sink, Washer Hookup
Lot: Sidewalks, Landscaped
Lot: Sidewalks, Landscaped
Parcel#: 68434209260000400
Parking: Assigned, Covered, Guest, Open, Under Building, Garage, Attached Garage, Attached
Parking Notes: Assigned, Covered, Guest, Open, Under Building, Garage,
Patio/Porch: Patio - Covered, Patio - Open, Porch - Wrap Around, Patio, Porch, Glass Enclosed
Pets Allowed: Yes, Number Limit, Pet Restrictions Possible
Restrictions: Buyer Approval Required, Parking - No Commercial Vehicles, Lease Restrictions
Sauna: Yes
Security: Closed Circuit Camera(s), Fire Sprinkler System, Gated with Guard, Security Guard, Key Card Entry, Smoke
Sewer: Public Sewer
Special View Info: Garden, Intracoastal, Lagoon, Lake, Marina
Sprinkler: Auto Sprinkler
SQFT Living: 1520
Structure Type: Multi Family
Total Rooms: 8
Utilities: Cable Available, Sewer Available, Water Available
Utilities: Cable Available, Sewer Available, Water Available
Water: Public
Waterfront Features: No Fixed Bridge, Lake Front, Intracoastal
Windows: Blinds, Sliding, Skylight(s), Shutters
Room Sizes
Bedroom 2: 12 X 16 Level Main
Dining Room: 10 X 12 Level Main
Kitchen: 10 X 12 Level Main
Living Room: 17 X 39 Level Main
Primary Bedroom: 12 X 18 Level Main
Utility Room: 8 X 8 Level Main
Listed By / Shown By
Listed By
Agency Name: Premier Brokers International
Agency Phone: 561-855-6179
Shown By
Agent Name: Scheeler Devis
Agent Phone: Cell: (516) 567-3111
Agency Title: Realty 100

Estimate Your Payment
Estimated Payment
$ 2,311.37 per month $1,446.62 Principal & Interest $675.17 Property Tax $189.58 Homeowner's InsuranceChange Payment Information


Privacy Policy / DMCA Notice / ADA Accessibility


This site is hosted, designed and copyright
© 1994 - 2026 by
Delta Media Group, Inc. -- Patent Pending --
122 Lakeshore Drive, Unit G40 | MLS# B26087050
This condo located at 122 Lakeshore Drive, Unit G40, North Palm Beach, FL 33408 is currently listed for sale with an asking price of $650,000. This property was built in 1974 and has 2 bedrooms and 2 full baths with 1520 sq. ft. Lakeshore Drive, Unit G40 is located in the OLD PORT COVE CONDO THREE subdivision. Search OLD PORT COVE CONDO THREE real estate on sdevis.realty100.com today.