ScheelerDevis

BEDS4
BATHS3 full 1 partial
SQUARE FEET2,843
MLS#A4703818
STATUSActive
PROPERTY TYPEResidential - Single Family
SUBDIVISIONARBOR GRANDE
Property Description
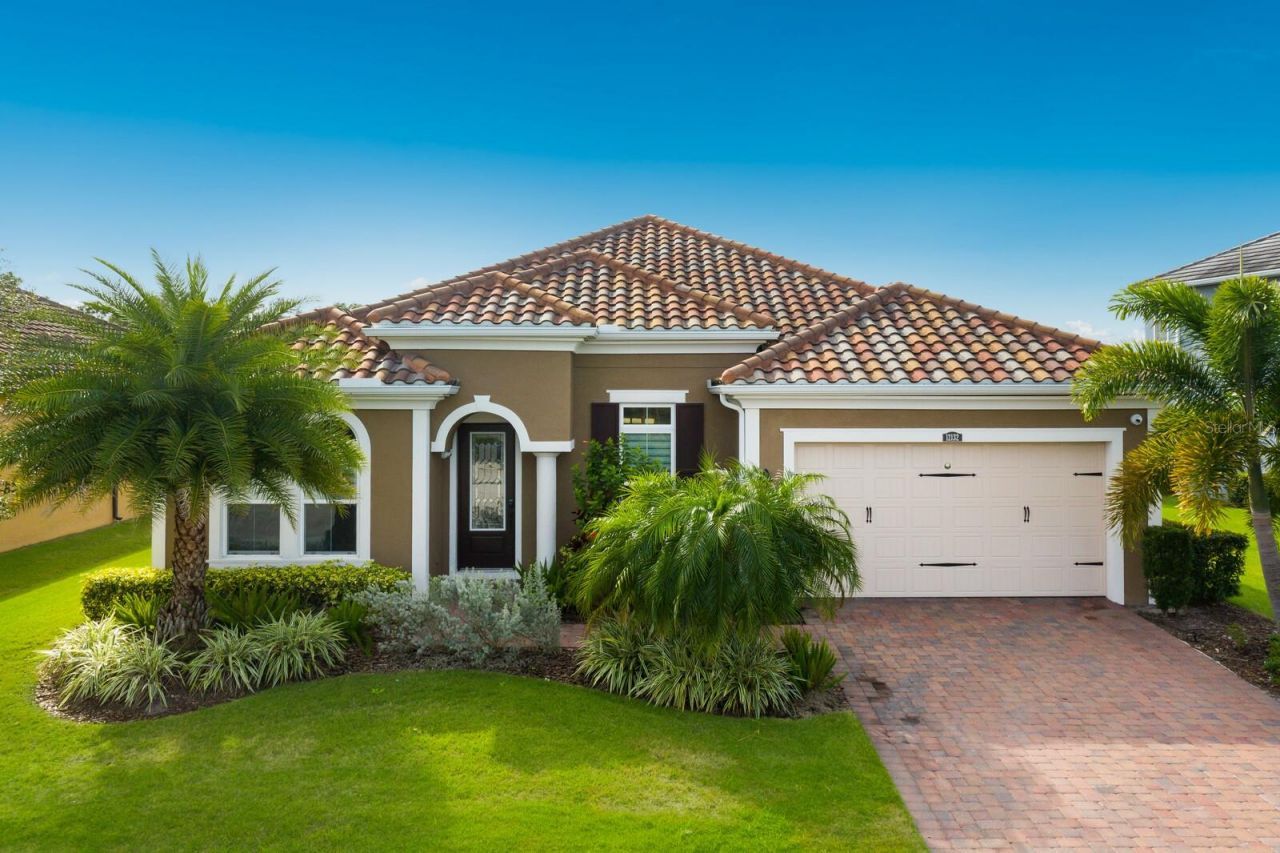
Welcome to 12132 Gannett Place, an impressive single-story residence tucked away on a quiet cul-de-sac in the gated ARBOR GRANDE community of Lakewood Ranch. Offering approximately 2,843 square feet, this beautifully designed Inverness III by CalAtlantic Homes features 4 bedrooms, 3.5 baths and a 3-car tandem garage, with a versatile layout designed for both everyday living and entertaining. Step inside to soaring ceilings, abundant natural light and an expansive open-concept design connecting the great room, casual dining area and kitchen. At the heart of the home, the spacious kitchen features an oversized center island, stone countertops, abundant cabinetry and built-in appliances, creating a natural gathering place for family and guests. The thoughtfully designed split-bedroom floor plan offers exceptional flexibility, including two en-suite bedrooms, making it ideal for guests, multigenerational living or a private retreat. The generous primary suite features a large walk-in closet and well-appointed bath, while additional living spaces provide plenty of room for a home office, den or bonus area. Outside, enjoy the privacy of a landscaped backyard and an oversized covered lanai-perfect for embracing Florida's indoor-outdoor lifestyle. A 3-car tandem garage provides additional room for vehicles, storage and recreational equipment. Residents of Arbor Grande enjoy an exceptional amenity-rich lifestyle with a resort-style pool and spa, fitness center, beautifully appointed clubhouse, bocce ball, sand volleyball and dog park, along with convenient access to neighboring Bob Gardner Community Park. Ideally located in Lakewood Ranch with convenient access to shopping, dining, LWR Main Street, Waterside Place, UTC, I-75 and Gulf Coast beaches, this home combines space, flexibility and an outstanding community lifestyle in one of Lakewood Ranch's established gated neighborhoods.
Property Features
Property Type: Residential - Single Family
Cooling: Central Air
Fenced: Yes
Garage: 3 car attached
Heating: Central, Natural Gas
Home Style: Florida, Ranch, Mediterranean
Lot Size: 0.24 Acres
Roof Type: Tile
Stories: 1.0
Taxes: $10,400
Year Built: 2018
Amenities
Built-in Features
Ceiling Fans(s)
Coffered Ceiling(s)
Crown Molding
Eat-in Kitchen
High Ceilings
In Wall Pest System
Kitchen/Family Room Combo
Living Room/Dining Room Combo
Open Floorplan
Pest Guard System
Primary Bedroom Main Floor
Solid Surface Counters
Solid Wood Cabinets
Split Bedroom
Stone Counters
Thermostat
Tray Ceiling(s)
Walk-In Closet(s)
Window Treatments
Balcony
Rain Gutters
Sidewalk
Feature Descriptions
Additional Rooms: Bonus Room, Den/Library/Office, Formal Dining Room Separate, Great Room, Inside Utility, Interior In-Law Suite w/No Private Entry, Storage Rooms
Appliances: Built-In Oven, Cooktop, Dishwasher, Disposal, Dryer, Microwave, Range Hood, Refrigerator, Tankless Water Heater, Washer
Association Amenities: Clubhouse, Fence Restrictions, Fitness Center, Gated, Maintenance, Park, Playground, Pool, Recreation Facilities, Vehicle Restrictions
Builder: CALATLANTIC
Community Features: Association Recreation - Owned, Clubhouse, Deed Restrictions, Fitness Center, Gated Community - No Guard, Golf Carts OK, Irrigation-Reclaimed Water, Playground, Pool, Sidewalks, Special Community Restrictions, Street Lights
Days on Site: 6
Directions: SR 64 TO LAKEWOOD RANCH BLVD-HEAD SOUTH. HEAD EAST ON GATEWOOD DRIVE TO SECOND ARBOR GRANDE GATE ON RIGHT.ONCE THROUGH THE GATES IMMEDIATE RIGHT TO FIRST LEFT.
Exterior: Block, Concrete
Fencing: Fenced, Vinyl
Flood Zone Code: X
Flooring: Carpet, Ceramic Tile, Hardwood, Laminate
Foundation: Slab
Garage Dimensions: 20x30
HOA Fee: 964/ Quarterly
HOA Y/N: Yes
Home Warranty Y/N: No
Listing Terms: Cash, Conventional, Private Financing Available
Lot: Cleared, Cul-De-Sac, In County, Landscaped, Oversized Lot, Private, Sidewalk, Paved
Lot Dimensions: 0.24
Model: INVERNESS CUSTOM
Number of Pets: 3
Other Equipment: Irrigation Equipment
Ownership: Fee Simple
Parking: Electric Vehicle Charging Station(s), Garage Door Opener, Golf Cart Parking, Oversized, Parking Pad, Tandem, Workshop in Garage
Parking Notes: Electric Vehicle Charging Station(s), Garage Door O
Patio/Porch: Covered, Enclosed, Patio, Porch, Rear Porch, Screened
Pets Allowed: Breed Restrictions, Cats OK, Dogs OK, Number Limit
Pets Restrictions: SEE HOA
Pets Size: Large (61-100 Lbs.)
Property Attached Y/N: No
Property Sub-Type: Single Family Residence
Security: Closed Circuit Camera(s), Gated Community, Secured Garage/Parking, Security System, Security System Owned, Smoke Detector(s)
Sewer: Public Sewer
Showing Instructions: Call Listing Agent
Special Sale Provisions: None
Utilities: Cable Available, Fiber Optics, Natural Gas Connected, Public, Sewer Connected, Sprinkler Recycled, Underground Utilities, Water Connected
Vegetation: Mature Landscaping, Oak Trees, Trees/Landscaped, Wooded
Water: Public
Water Access Y/N: No
Windows: Blinds, Shades, Shutters, Storm Window(s), Window Treatments
Zoning: PDMU
Room Sizes
Living Room: 20x16
Primary Bedroom: 12x25
Kitchen: 10x20
Bedroom 2: 12x25
Den: 12x11
Bedroom 4: 30x15
Local Schools
High School: Lakewood Ranch High
Middle School: Dr Mona Jain Middle
Elementary School: Gullett Elementary
Listed By / Shown By
Listed By
Agency Name: COMPASS FLORIDA LLC
Agency Contact: 941-279-3630
Shown By
Agent Name: Scheeler Devis
Agent Phone: Cell: (516) 567-3111
Agency Title: Realty 100

Estimate Your Payment
Estimated Payment
$ 2,877.94 per month $1,778.23 Principal & Interest $866.67 Property Tax $233.04 Homeowner's InsuranceChange Payment Information



Member Participants (and their affiliated licensees, if applicable) shall indicate on their websites that IDX information is provided exclusively for consumers’ personal non-commercial use, that it may not be used for any purpose other than to identify prospective properties consumers may be interested in purchasing, that the data is deemed reliable but is not guaranteed by MLS GRID, and that the use of the MLS GRID Data may be subject to an end user license agreement prescribed by the Member Participant’s applicable MLS if any and as amended from time to time. MLS GRID may, at its discretion, require use of other disclaimers as necessary to protect Member Participant, and/or their MLS from liability.
Based on information submitted to the MLS GRID. All data is obtained from various sources and may not have been verified by broker or MLS GRID. Supplied Open House Information is subject to change without notice. All information should be independently reviewed and verified for accuracy. Properties may or may not be listed by the office/agent presenting the information.
Privacy Policy / DMCA Notice / ADA Accessibility


This site is hosted, designed and copyright
© 1994 - 2026 by
Delta Media Group, Inc. -- Patent Pending --
12132 Gannett Place | MLS# A4703818
This single family home located at 12132 Gannett Place, Lakewood Ranch, FL 34211 is currently listed for sale with an asking price of $799,000. This property was built in 2018 and has 4 bedrooms and 3 full and 1 partial baths with 2843 sq. ft. Gannett Place is located in the ARBOR GRANDE subdivision. Search ARBOR GRANDE real estate on sdevis.realty100.com today.