ScheelerDevis

BEDS2
BATHS2 full
SQUARE FEET975
MLS#S5156157
STATUSActive
PROPERTY TYPEResidential - Condominium
SUBDIVISIONHUNTERS RESERVE A CONDO
Property Description
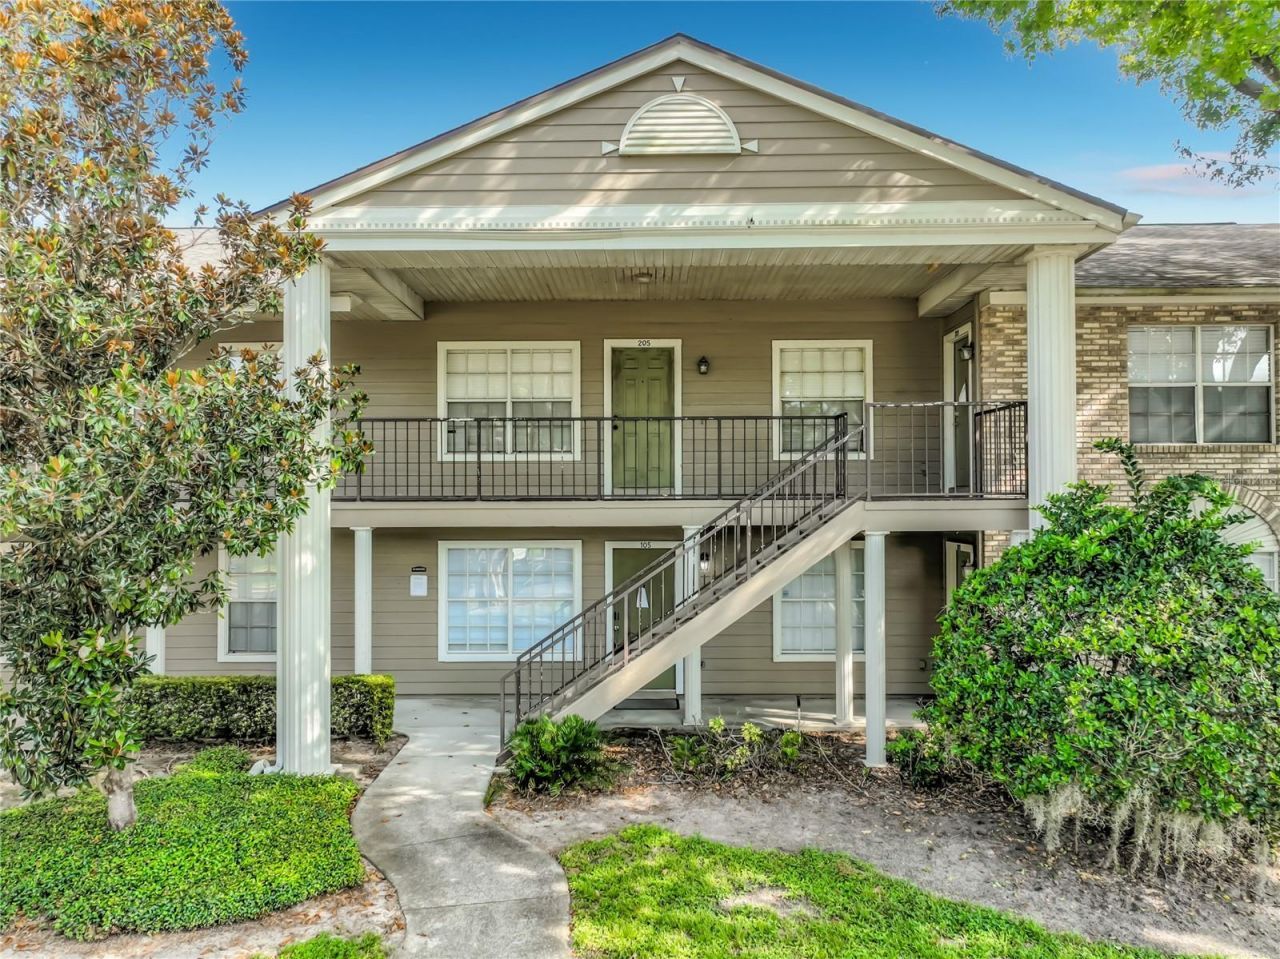
Beautiful first-floor condo, completely renovated, fully furnished, and truly move-in ready, located just one mile from UCF in a highly desirable resort-style community. This property stands out with modern design, new furniture, porcelain tile flooring, and fully renovated bathrooms featuring upscale finishes rarely found in comparable units.The updated kitchen offers modern cabinetry, granite countertops, and stainless steel appliances, creating a functional and stylish space that flows perfectly into the main living areas. The primary bedroom is privately positioned at the rear of the unit and includes a renovated en-suite bathroom and generous closet space. The second bedroom and guest bathroom provide excellent flexibility for guests, roommates, or a home office.Enjoy the screened-in porch overlooking a peaceful conservation area, ideal for relaxing or enjoying your morning coffee. Best of all, everything shown in the photos is included with the sale, including the furniture and d?cor throughout each space.The community offers resort-style amenities including a pool, clubhouse, tennis courts, and basketball courts. Assigned parking is conveniently located directly in front of the unit, with additional guest parking available. Condo fees include water, sewer, and trash. An excellent opportunity to own a fully renovated, beautifully furnished property with modern finishes, comfort, and convenience in a prime Orlando location.
Property Features
Property Type: Residential - Condominium
Cooling: Central Air
Heating: Central
Home Style: Traditional
Lot Size: 0.02 Acres
Roof Type: Shingle
Stories: 1.0
Taxes: $2,865
Year Built: 1989
Amenities
Eat-in Kitchen
Kitchen/Family Room Combo
Open Floorplan
Solid Surface Counters
Solid Wood Cabinets
Stone Counters
Thermostat
Walk-In Closet(s)
Window Treatments
Sidewalk
Storage
Feature Descriptions
Appliances: Dishwasher, Disposal, Dryer, Microwave, Range, Refrigerator, Washer
Association Amenities: Clubhouse, Pool, Tennis Court(s)
Community Features: Clubhouse, Playground, Pool, Sidewalks, Tennis Court(s), Street Lights
Days on Site: 6
Directions: From FL-408 E, take FL-417 N toward Sanford. Take Exit 37A for University Blvd and continue east on University Blvd. Turn left onto Alafaya Trail (SR-434), then turn right onto McCulloch Rd. Continue toward the Reserve at Oviedo community and turn onto Re
Exterior: Brick, Frame, Wood Siding
Flood Zone Code: X
Flooring: Tile
Foundation: Slab
HOA Fee: 300/ Monthly
HOA Y/N: Yes
Home Warranty Y/N: No
Lot Dimensions: 0.02
Number of Pets: 2
Ownership: Fee Simple
Parking: Assigned, Guest
Parking Notes: Assigned, Guest
Patio/Porch: Covered, Rear Porch, Screened
Pets Allowed: Breed Restrictions
Pets Restrictions: Pets are restricted in weight to 25 pounds or less. Contact association management for more information.
Pets Size: Small (16-35 Lbs.)
Pets Weight (Max): 25
Property Attached Y/N: No
Property Sub-Type: Condominium
Security: Fire Alarm, Smoke Detector(s)
Sewer: Public Sewer
Showing Instructions: 24 Hour Notice, Appointment Only, Call Listing Agent, Combination Lock Box
Special Sale Provisions: None
Utilities: BB/HS Internet Available, Cable Available, Public, Underground Utilities
Vegetation: Oak Trees
Water: Public
Water Access Y/N: No
Zoning: PUD
Local Schools
High School: Hagerty High
Middle School: Jackson Heights Middle
Elementary School: Carillon Elementary
Listed By / Shown By
Listed By
Agency Name: LA ROSA REALTY KISSIMMEE
Agency Contact: 407-930-3530
Shown By
Agent Name: Scheeler Devis
Agent Phone: Cell: (516) 567-3111
Agency Title: Realty 100

Estimate Your Payment
Estimated Payment
$ 943.58 per month $623.16 Principal & Interest $238.75 Property Tax $81.67 Homeowner's InsuranceChange Payment Information



Member Participants (and their affiliated licensees, if applicable) shall indicate on their websites that IDX information is provided exclusively for consumers’ personal non-commercial use, that it may not be used for any purpose other than to identify prospective properties consumers may be interested in purchasing, that the data is deemed reliable but is not guaranteed by MLS GRID, and that the use of the MLS GRID Data may be subject to an end user license agreement prescribed by the Member Participant’s applicable MLS if any and as amended from time to time. MLS GRID may, at its discretion, require use of other disclaimers as necessary to protect Member Participant, and/or their MLS from liability.
Based on information submitted to the MLS GRID. All data is obtained from various sources and may not have been verified by broker or MLS GRID. Supplied Open House Information is subject to change without notice. All information should be independently reviewed and verified for accuracy. Properties may or may not be listed by the office/agent presenting the information.
Privacy Policy / DMCA Notice / ADA Accessibility


This site is hosted, designed and copyright
© 1994 - 2026 by
Delta Media Group, Inc. -- Patent Pending --
121 Reserve Circle, Unit 105 | MLS# S5156157
This condo located at 121 Reserve Circle, Unit 105, Oviedo, FL 32765 is currently listed for sale with an asking price of $280,000. This property was built in 1989 and has 2 bedrooms and 2 full baths with 975 sq. ft. Reserve Circle, Unit 105 is located in the HUNTERS RESERVE A CONDO subdivision. Search HUNTERS RESERVE A CONDO real estate on sdevis.realty100.com today.