ScheelerDevis

BEDS2
BATHS2 full
SQUARE FEET1,480
MLS#A4713633
STATUSActive
PROPERTY TYPEResidential - Condominium
SUBDIVISIONPEPPERTREE BAY II
Property Description
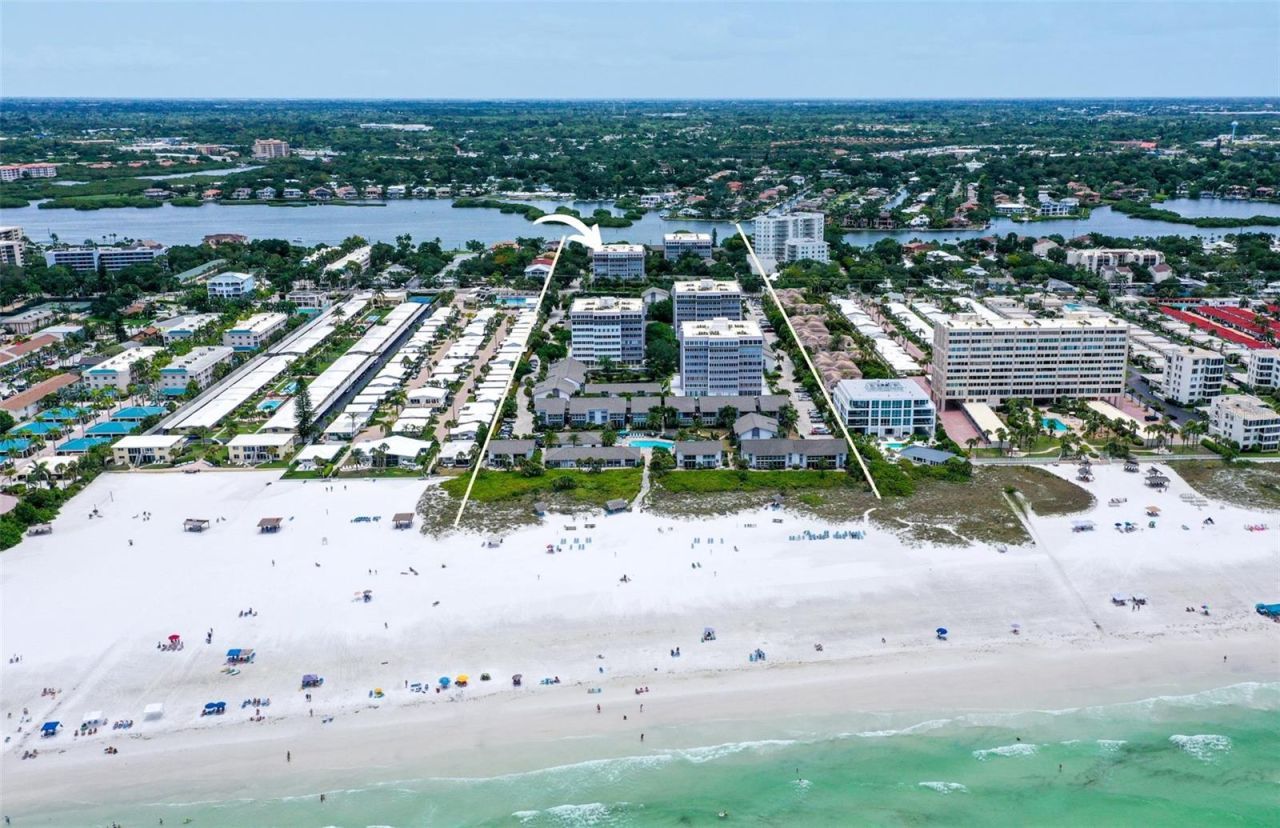
Discover a slice of paradise at Peppertree Bay. A sought-after Gulf-to-Bay resort community nestled on 16 acres of lush tropical grounds on Siesta Key. This totally renovated 2-bedroom, 2-bath condo is offered turnkey furnished with a fully updated kitchen featuring quartz countertops and under-cabinet lighting, two new baths, new LVP flooring, fresh paint, new hot water heater, and California closets. Double glass sliders from both the living room and primary bedroom open to an expansive enclosed lanai (225 sq.ft. of additional living space), perfect for morning coffee, cocktails with friends, or a quiet place to work. On the quiet bayside, the eastern exposure fills the home with dappled morning light through live oaks and palms, while keeping it shaded from the afternoon sun and away from the Midnight Pass traffic noise. Also includes a full-size washer and dryer, elevator access, and designated parking in the under-building garage. Resort-style amenities include private beach access to Siesta Key's powdery quartz sands, two heated pools, tennis and pickleball courts, a fitness center, two clubhouses, and a scenic bayfront fishing pier. Ideal for year-round living, a seasonal retreat, or investment, with an on-site rental program. Minutes from Siesta Key Village, world-class dining, shopping, and downtown Sarasota, this move-in-ready condo offers the ultimate Florida coastal lifestyle!
Property Features
Property Type: Residential - Condominium
Cooling: Central Air
Heating: Central
Roof Type: Membrane
Stories: 1.0
Taxes: $4,471
Year Built: 1973
Amenities
Ceiling Fans(s)
Eat-in Kitchen
Elevator
Open Floorplan
Primary Bedroom Main Floor
Solid Surface Counters
Garden
Lighting
Outdoor Grill
Sauna
Sidewalk
Storage
Tennis Court(s)
Feature Descriptions
Appliances: Dishwasher, Disposal, Dryer, Microwave, Range, Refrigerator, Washer
Association Amenities: Barbecue, Cable TV, Clubhouse, Elevators, Fitness Center, Maintenance, Pickleball Court(s), Pool, Sauna, Storage, Tennis Court(s)
Community Features: Barbecue, Clubhouse, Fitness Center, Pool, Tennis Court(s)
Condo Fee: $1305/ Monthly
Directions: Stickney Point to Midnight Pass, N to Peppertree Ln, E on Peppertree Ln and 1200 is the building along Midnight Pass and Peppertree Ln
Exterior: Block, Concrete
Flood Zone Code: AE
Flooring: Carpet, Laminate
Foundation: Slab
Home Warranty Y/N: No
Listing Terms: Cash
Other Equipment: Irrigation Equipment
Ownership: Condominium
Pets Allowed: No
Pool: In Ground, Gunite
Property Attached Y/N: No
Property Sub-Type: Condominium
Sauna: Yes
Sewer: Public Sewer
Showing Instructions: Supra Lock Box, Appointment Only
Special Sale Provisions: None
Special View Info: Water
Utilities: BB/HS Internet Available, Cable Connected, Electricity Connected, Sewer Connected, Water Connected
Water: Public
Water Access: Bay/Harbor, Beach, Beach - Access Deeded, Gulf/Ocean, Gulf/Ocean to Bay, Intracoastal Waterway
Water Access Y/N: Yes
Waterfront Features: Fishing Pier
Zoning: RMF3
Room Sizes
Primary Bedroom: 14x17
Bedroom 1: 13x14
Kitchen: 11x9
Living Room: 17x15
Primary Bathroom: 5x11
Listed By / Shown By
Listed By
Agency Name: PEPPERTREE BAY REALTY INC
Agency Contact: 941-349-7777
Shown By
Agent Name: Scheeler Devis
Agent Phone: Cell: (516) 567-3111
Agency Title: Realty 100

Estimate Your Payment
Estimated Payment
$ 2,051.58 per month $1,484.45 Principal & Interest $372.58 Property Tax $194.54 Homeowner's InsuranceChange Payment Information



Member Participants (and their affiliated licensees, if applicable) shall indicate on their websites that IDX information is provided exclusively for consumers’ personal non-commercial use, that it may not be used for any purpose other than to identify prospective properties consumers may be interested in purchasing, that the data is deemed reliable but is not guaranteed by MLS GRID, and that the use of the MLS GRID Data may be subject to an end user license agreement prescribed by the Member Participant’s applicable MLS if any and as amended from time to time. MLS GRID may, at its discretion, require use of other disclaimers as necessary to protect Member Participant, and/or their MLS from liability.
Based on information submitted to the MLS GRID. All data is obtained from various sources and may not have been verified by broker or MLS GRID. Supplied Open House Information is subject to change without notice. All information should be independently reviewed and verified for accuracy. Properties may or may not be listed by the office/agent presenting the information.
Privacy Policy / DMCA Notice / ADA Accessibility


This site is hosted, designed and copyright
© 1994 - 2026 by
Delta Media Group, Inc. -- Patent Pending --
1200 E Peppertree Lane, Unit 201 | MLS# A4713633
This condo located at 1200 E Peppertree Lane, Unit 201, Sarasota, FL 34242 is currently listed for sale with an asking price of $667,000. This property was built in 1973 and has 2 bedrooms and 2 full baths with 1480 sq. ft. E Peppertree Lane, Unit 201 is located in the PEPPERTREE BAY II subdivision. Search PEPPERTREE BAY II real estate on sdevis.realty100.com today.