ScheelerDevis

BEDS4
BATHS3 full
SQUARE FEET2,140
MLS#A4700111
STATUSActive
PROPERTY TYPERental - Single Family
SUBDIVISIONISLES AT BAYVIEW
Property Description
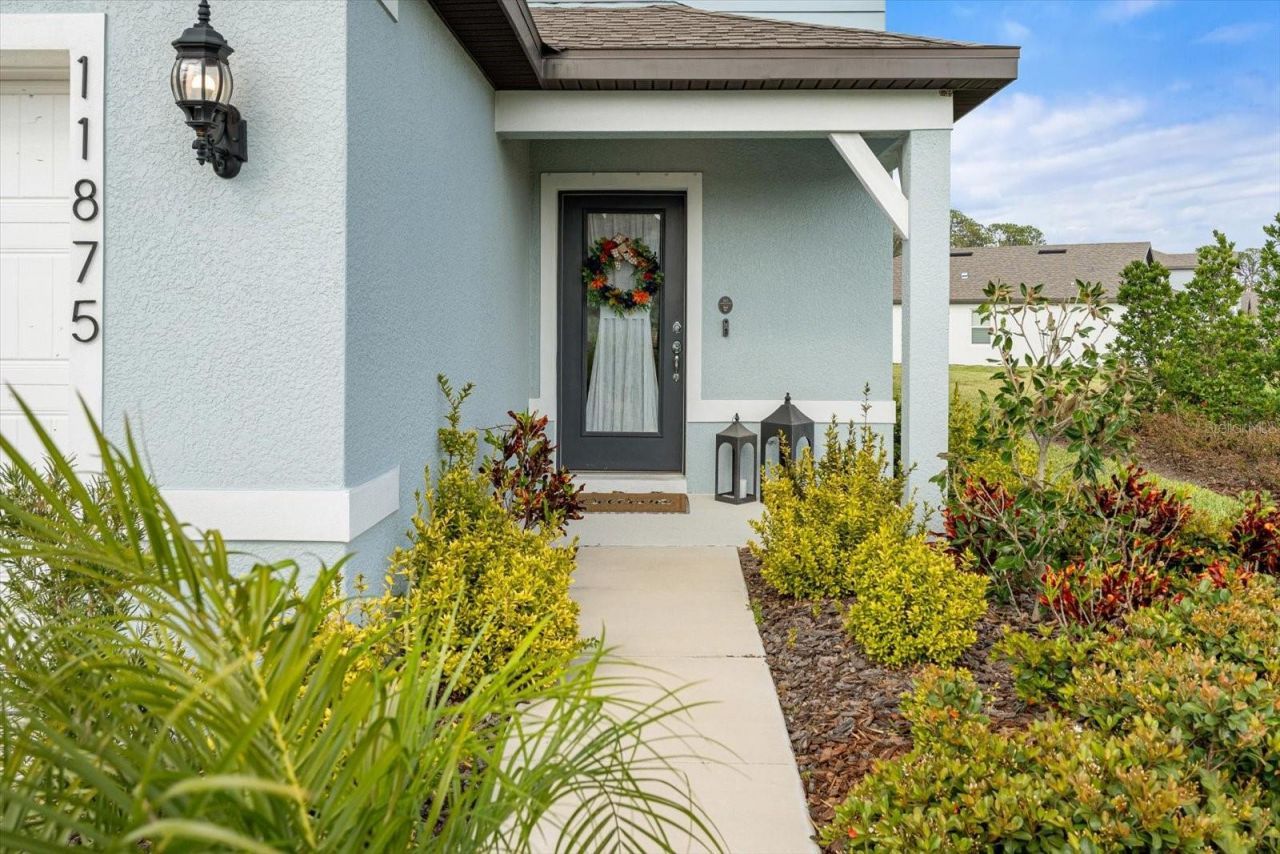
Welcome to 11875 Armada Way in the ISLES at BAYVIEW. This FURNISHED home boasts over 2,100 square feet of living space and features 4 bedrooms, 3 bathrooms, plus a loft. With ceiling fans and upgraded lighting, this home is just as stylish as it is comfortable. Modern accent walls in the family room makes it the perfect gathering space for entertaining. The open-concept layout seamlessly connects the living, dining, and kitchen areas, creating an inviting atmosphere for friends and family to gather. The kitchen is equipped with stainless steel appliances, a spacious pantry, and an island with seating. Through the sliding door, you can relax under the covered lanai and enjoy a peaceful preserve view, or you can enjoy some s'mores around the fire pit! Upstairs, you will notice a spacious loft as well as three additional bedrooms. The owner's retreat offers an exclusive en-suite bath and a spacious walk in closet. A second story laundry room offers accessibility and functionality. At the community clubhouse, you can lounge and watch tv, play air hockey or table tennis in the game room, or relax by the resort style pool. Combining modern amenities with a PRIME LOCATION close to the interstate, shopping and restaurants, and more, this home is one to see!
Property Features
Property Type: Rental - Single Family
Cooling: Central Air
Garage: 2 car attached
Heating: Electric
Lot Size: 0.20 Acres
Year Built: 2023
Amenities
Eat-in Kitchen
Kitchen/Family Room Combo
PrimaryBedroom Upstairs
Walk-In Closet(s)
Feature Descriptions
Appliances: Dishwasher, Dryer, Microwave, Range, Refrigerator, Washer
Community Features: Clubhouse, Dog Park, Playground, Pool, Sidewalks
Days on Site: 41
Directions: Take I75 to the Parrish/Moccasin Wallow exit. Go east on Moccasin Wallow and turn left on Carter Rd. Drive down Carter Rd. until you reach Barrier Coast Trail. Turn right on Barrier Coast Trail and then turn left of Moonsail Drive. Follow Moonsail Dr. unt
Flood Zone Code: X
HOA Y/N: Yes
Home Warranty Y/N: No
Lease Terms: Twelve Months
Lot Dimensions: 0.2
Number of Pets: 1
Pets Allowed: Dogs OK, Pet Deposit
Pets Restrictions: Refer HOA documents for requirements.
Property Attached Y/N: No
Property Sub-Type: Single Family Residence
Showing Instructions: Supra Lock Box, Appointment Only
Water Access Y/N: No
Listed By / Shown By
Listed By
Agency Name: PREFERRED SHORE LLC
Agency Contact: 941-999-1179
Shown By
Agent Name: Scheeler Devis
Agent Phone: Cell: (516) 567-3111
Agency Title: Realty 100




Member Participants (and their affiliated licensees, if applicable) shall indicate on their websites that IDX information is provided exclusively for consumers’ personal non-commercial use, that it may not be used for any purpose other than to identify prospective properties consumers may be interested in purchasing, that the data is deemed reliable but is not guaranteed by MLS GRID, and that the use of the MLS GRID Data may be subject to an end user license agreement prescribed by the Member Participant’s applicable MLS if any and as amended from time to time. MLS GRID may, at its discretion, require use of other disclaimers as necessary to protect Member Participant, and/or their MLS from liability.
Based on information submitted to the MLS GRID. All data is obtained from various sources and may not have been verified by broker or MLS GRID. Supplied Open House Information is subject to change without notice. All information should be independently reviewed and verified for accuracy. Properties may or may not be listed by the office/agent presenting the information.
Privacy Policy / DMCA Notice / ADA Accessibility


This site is hosted, designed and copyright
© 1994 - 2026 by
Delta Media Group, Inc. -- Patent Pending --
11875 Armada Way | MLS# A4700111
This property located at 11875 Armada Way, Parrish, FL 34219 is currently listed for rent with an asking price of $3,150 / Monthly. Search Parrish real estate on sdevis.realty100.com today.