ScheelerDevis

BEDS4
BATHS4 full 1 partial
SQUARE FEET3,965
MLS#B26047941
STATUSActive
PROPERTY TYPEResidential - Single Family
SUBDIVISIONTHE RESERVE AT PELICAN ISLAND SUBDIVISION
Property Description
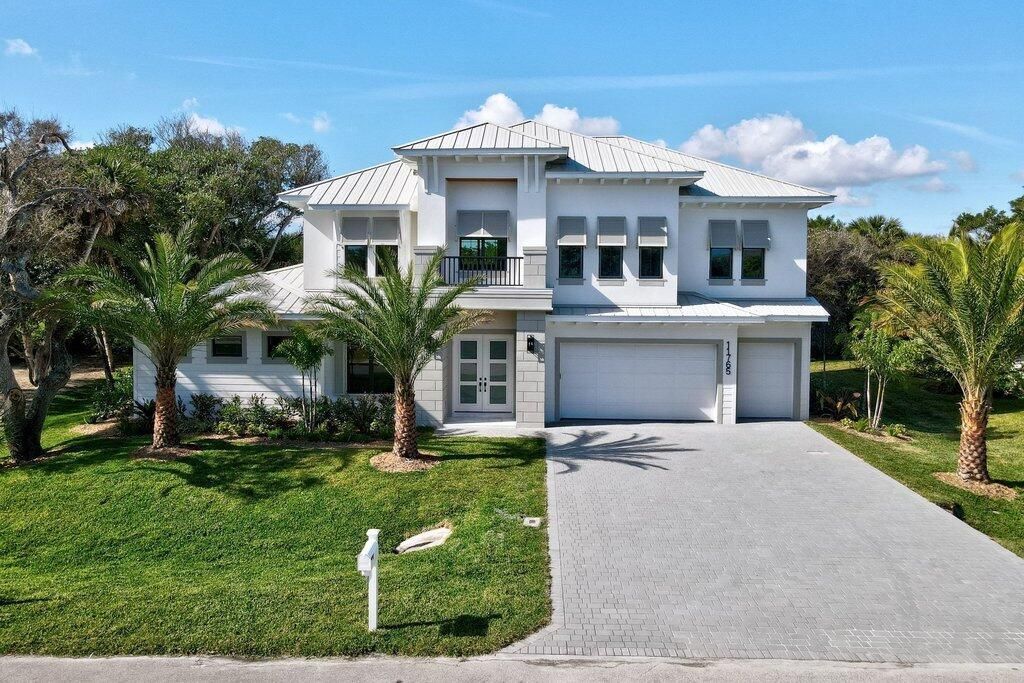
COASTAL LUXURY LIVING JUST STEPS TO THE OCEAN. LOCATED JUST NORTH OF WABASSO BEACH IN A SERENE CUL-DE-SAC. THIS STUNNING 2 STORY RESIDENCE OFFERS NEARLY 4,000 SQ. FT. OF REFINED COASTAL LIVING. DESIGNED FOR PRIVACY, COMFORT & ELEGANCE. THIS EQUISITE HOME BLENDS TIMELESS CRAFTMANSHIP & MODERN AMENITIES. 4/4.5/3 W/POOL/SPA. PRIMARY SUITE IS CONVENIENTLY ON THE FIRST FLOOR. 3 SPACIOUS GUEST BEDROOMS & PRIVATE UPSTAIRS LIBRARY & LOFT PROVIDE COMFORTABLE SEPARATION & SPACE. SHOWCASING EXCEPTIONAL MILLWORK INC. CROWN MOLDING & ARCHITECTURAL DETAILS THROUGHOUT.
Property Features
Property Type: Residential - Single Family
Cooling: Central Air, Electric
Garage: 3 car attached
Heating: Central, Electric
Lot Size: 0.29 Acres
Roof Type: Metal
Stories: 2.0
Taxes: $2,672
Year Built: 2025
Amenities
High Ceilings
Kitchen Island
Pantry
Bedroom Layout - Split
Feature Descriptions
Appliances: Electric Water Heater, Dryer, Disposal, Dishwasher, Microwave, Oven, Refrigerator, Water Heater
Association Amenities: None
Association Fee Includes: Maintenance Grounds, Common Areas
Days on Site: 3
Exterior: Block, Concrete, Stucco
Flooring: Tile
Furnished: Unfurnished
HOA Fee: $300/ Monthly
Laundry: Inside
Lot Dimensions: 96.0 ft x 118.0 ft
Parcel#: 313903000030000000060
Parking: Driveway, Garage, Attached Garage
Parking Notes: Driveway, Garage, Attached Garage
Patio/Porch: Patio - Screened, Patio
Pets Allowed: Yes, No Restrictions
Pool: In Ground, Salt Water, Free Form
Restrictions: Other Restrictions
Security: None
Sewer: Public Sewer
Spa: In Ground
Spa: Yes
Special View Info: Pool
Sprinkler: Auto Sprinkler
SQFT Living: 3965
Structure Type: House
Swimming Pool: Yes
Total Rooms: 14
Utilities: Cable Available, Electricity Connected, Sewer Available, Water Available
Utilities: Cable Available, Electricity Connected, Sewer Available, Water Available
Water: Public
Waterfront Features: None
Room Sizes
Living Room: 14 X 25 Level Main
Kitchen: 12 X 18 Level Main
Primary Bedroom: 14 X 22 Level Main
Bedroom 2: 11 X 15 Level Second
Bedroom 3: 11 X 13 Level Second
Bedroom 4: 11 X 13 Level Second
Dining Room: 12 X 14 Level Main
Den: 12 X 15 Level Main
Other: Level - Mainain
Other: Level - Mainain
Other: Level - Mainain
Loft: Level - Second
Other: Level - Second
Local Schools
High School: Sebastian River
Middle School: Gifford
Elementary School: Beachland
Listed By / Shown By
Listed By
Agency Name: RE/MAX Crown Realty
Agency Phone: 772-589-3054
Shown By
Agent Name: Scheeler Devis
Agent Phone: Cell: (516) 567-3111
Agency Title: Realty 100

Estimate Your Payment
Estimated Payment
$ 6,490.58 per month $5,541.66 Principal & Interest $222.67 Property Tax $726.25 Homeowner's InsuranceChange Payment Information


Privacy Policy / DMCA Notice / ADA Accessibility


This site is hosted, designed and copyright
© 1994 - 2026 by
Delta Media Group, Inc. -- Patent Pending --
11765 Brown Pelican Way | MLS# B26047941
This single family home located at 11765 Brown Pelican Way, Vero Beach, FL 32963 is currently listed for sale with an asking price of $2,490,000. This property was built in 2025 and has 4 bedrooms and 4 full and 1 partial baths with 3965 sq. ft. Brown Pelican Way is located in the THE RESERVE AT PELICAN ISLAND SUBDIVISION subdivision. Search THE RESERVE AT PELICAN ISLAND SUBDIVISION real estate on sdevis.realty100.com today.