ScheelerDevis

BEDS2
BATHS2 full
SQUARE FEET1,575
MLS#OM730860
STATUSActive
PROPERTY TYPEResidential - Single Family
SUBDIVISIONSPRUCE CREEK GC
Property Description
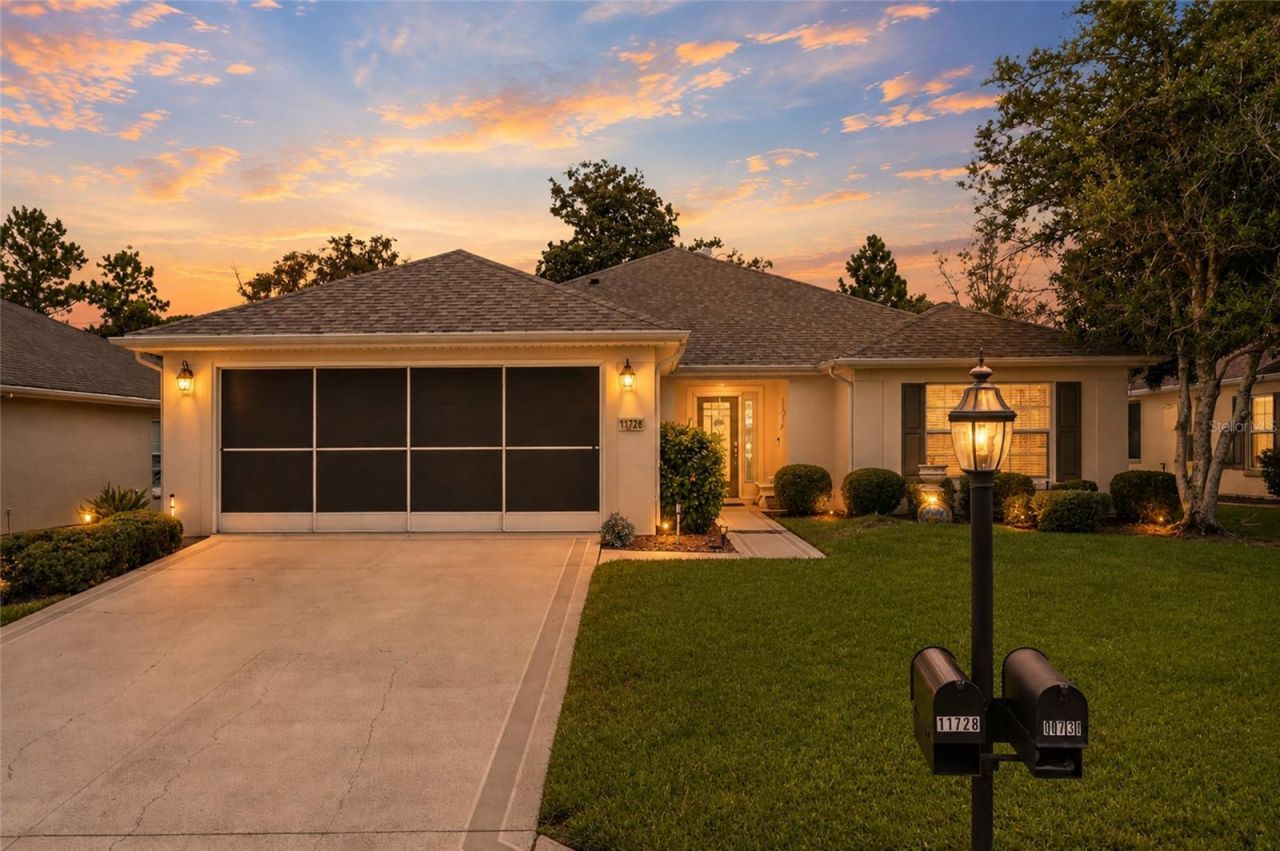
Discover Del Webb Spruce Creek Golf & Country Club, a gated Summerfield community offering abundant amenities and clubs. Conveniently located just North of The Villages and South of Ocala, this popular Citation model features 2 bedrooms, 2 bathrooms, and a den with French doors. Lovingly maintained by its original owner, the home has been re-piped and includes a new 2024 roof plus a whole-house Brita Pro water softener. Flooring includes luxury vinyl plank in the guest bedroom, den, and living room; tile in the wet areas and dining room; and carpet in the primary bedroom. The guest bedroom offers a built-in Murphy bed with storage, while the bright kitchen includes pull-out cabinet shelving, a newer refrigerator, and a newer dishwasher. Additional highlights include a solar tube in the living room and an enclosed lanai. The backyard is private and with a little personalization, this home will be ready to shine! Seller is offering a 1-year Broward Factory Services Home Warranty.
Property Features
Property Type: Residential - Single Family
Cooling: Central Air, Attic Fan
Garage: 2 car attached
Heating: Heat Pump
Lot Size: 0.14 Acres
Roof Type: Shingle
Stories: 1.0
Taxes: $2,087
Year Built: 2005
Amenities
Ceiling Fans(s)
Open Floorplan
French Doors
Private Mailbox
Rain Gutters
Feature Descriptions
Additional Rooms: Den/Library/Office, Inside Utility
Appliances: Dishwasher, Disposal, Dryer, Electric Water Heater, Exhaust Fan, Microwave, Refrigerator, Washer, Water Softener
Association Amenities: Basketball Court, Clubhouse, Fence Restrictions, Fitness Center, Gated, Golf Course, Pickleball Court(s), Pool, Recreation Facilities, Shuffleboard Court, Spa/Hot Tub, Storage, Tennis Court(s), Vehicle Restrictions, Wheelchair Access
Community Features: Clubhouse, Deed Restrictions, Dog Park, Fitness Center, Gated Community - Guard, Golf Carts OK, Golf, Handicap Modified, Pool, Restaurant, Sidewalks, Special Community Restrictions, Tennis Court(s), Wheelchair Access
Days on Site: 10
Directions: From the MAIN entrance gate off Highway 441, continue on Del Webb Boulevard for about 3 miles until you reach the neighborhood of SHERWOOD on your LEFT. Enter onto SE 118th Lane and take your first RIGHT onto SE 91st Circle. Follow around the curve and
Exterior: Block, Stucco
Flood Zone Code: X
Flooring: Laminate
Foundation: Slab
Garage Dimensions: 20x25
HOA Fee: 214/ Monthly
HOA Y/N: Yes
Home Warranty Y/N: Yes
Hot Tub: Yes
Listing Terms: Cash, Conventional, VA Loan
Lot Dimensions: 0.14
Model: Citation
Other Equipment: Irrigation Equipment
Ownership: Fee Simple
Parking: Driveway, Garage Door Opener
Parking Notes: Driveway, Garage Door Opener
Patio/Porch: Front Porch
Pets Allowed: Yes
Pets Restrictions: SEE CC&R
Property Attached Y/N: No
Property Sub-Type: Single Family Residence
Senior Community: Yes
Sewer: Public Sewer
Showing Instructions: 24 Hour Notice, Lock Box Electronic, ShowingTime
Special Sale Provisions: None
Utilities: BB/HS Internet Available, Cable Connected, Electricity Connected, Phone Available, Public, Sewer Connected, Underground Utilities, Water Connected
Vegetation: Trees/Landscaped
Water: Public
Water Access Y/N: No
Zoning: PUD
Room Sizes
Kitchen: 13x9
Dining Room: 13x10
Den: 11x10
Living Room: 16x20
Primary Bedroom: 14x10
Bedroom 2: 11x11
Listed By / Shown By
Listed By
Agency Name: RE/MAX PREMIER REALTY LADY LK
Agency Contact: 352-753-2029
Shown By
Agent Name: Scheeler Devis
Agent Phone: Cell: (516) 567-3111
Agency Title: Realty 100

Estimate Your Payment
Estimated Payment
$ 876.98 per month $621.60 Principal & Interest $173.92 Property Tax $81.46 Homeowner's InsuranceChange Payment Information



Member Participants (and their affiliated licensees, if applicable) shall indicate on their websites that IDX information is provided exclusively for consumers’ personal non-commercial use, that it may not be used for any purpose other than to identify prospective properties consumers may be interested in purchasing, that the data is deemed reliable but is not guaranteed by MLS GRID, and that the use of the MLS GRID Data may be subject to an end user license agreement prescribed by the Member Participant’s applicable MLS if any and as amended from time to time. MLS GRID may, at its discretion, require use of other disclaimers as necessary to protect Member Participant, and/or their MLS from liability.
Based on information submitted to the MLS GRID. All data is obtained from various sources and may not have been verified by broker or MLS GRID. Supplied Open House Information is subject to change without notice. All information should be independently reviewed and verified for accuracy. Properties may or may not be listed by the office/agent presenting the information.
Privacy Policy / DMCA Notice / ADA Accessibility


This site is hosted, designed and copyright
© 1994 - 2026 by
Delta Media Group, Inc. -- Patent Pending --
11728 SE 91st Circle | MLS# OM730860
This single family home located at 11728 SE 91st Circle, Summerfield, FL 34491 is currently listed for sale with an asking price of $279,300. This property was built in 2005 and has 2 bedrooms and 2 full baths with 1575 sq. ft. SE 91st Circle is located in the SPRUCE CREEK GC subdivision. Search SPRUCE CREEK GC real estate on sdevis.realty100.com today.