ScheelerDevis

BEDS4
BATHS3 full
SQUARE FEET2,494
MLS#O6449755
STATUSActive
PROPERTY TYPEResidential - Single Family
SUBDIVISIONTIMBERLANE
Property Description
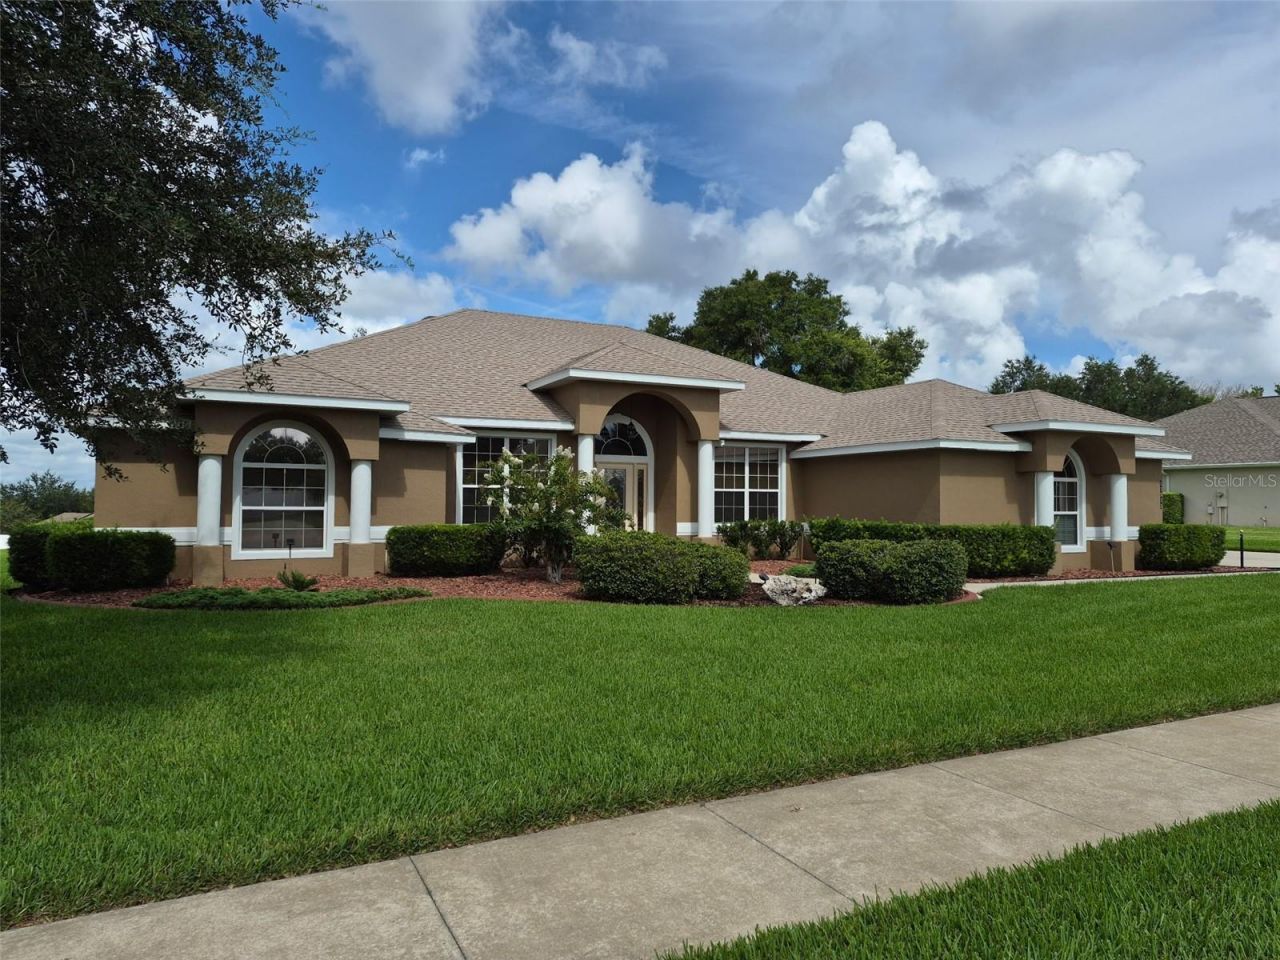
BETTER THAN NEW! IMMACULATELY MAINTAINED, MOVE-IN-READY MODEL HOME WITH OVER $35,000 IN UPGRADES!Why wait to build when you can move right into this beautifully maintained, former Banyan model home? Nestled in the desirable, established community of Timberlane, this exceptional 4-bedroom, 3-bathroom residence offers 2,494 square feet of thoughtfully designed living space, an oversized 3-car garage, and more than $35,000 in updates and upgrades. From the moment you arrive, you'll appreciate the pride of ownership, meticulous upkeep, and attention to detail throughout!The gorgeous, well-appointed kitchen is designed to impress, featuring granite countertops, BRAND-NEW stainless-steel appliances, 42-inch cabinets with elegant crown molding, and beautiful lighting. The open-concept layout flows seamlessly into the spacious family room, where soaring vaulted ceilings and triple sliding glass doors create an inviting atmosphere filled with natural light.Step outside and discover your own private retreat! The impressive 500-square-foot extended, tiled, and screened-in patio is perfect for relaxing, entertaining guests, or enjoying Florida's beautiful weather year-round. A French door from the primary bathroom provides convenient patio access. The oversized, fully fenced backyard offers privacy, while the elevated lot provides a beautiful setting and is located outside the designated flood zone.The spacious primary suite is a true retreat, complete with an extra-large walk-in closet and an impressive en-suite bathroom featuring dual sinks, a generous walk-in shower, a relaxing garden tub, and 9-foot ceilings. The three additional bedrooms are generously sized, offering flexibility for guests, family, or a home office. The formal dining room and office feature upgraded chair railings.Thoughtful features and valuable extras make this home stand out, including rounded corners, knockdown ceilings throughout, remote-controlled ceiling fans in every room except the dining room, blinds on all windows (including the garage), solar window film to help reduce heat and energy costs, and pre-wiring for a security system.The functional laundry room includes a utility sink and cabinetry for additional storage, while the attic offers an additional 154 square feet of floored storage space. Outside, enjoy beautifully landscaped grounds enhanced by decorative red river rock and landscape curbing. The private well supplies the irrigation system, helping reduce the cost of watering your lawn. Extra long drive way to accommodate multiple vehicles. Location is another major advantage! Just minutes from hospitals, major employers, shopping, restaurants, and everyday conveniences, this home offers easy access to the area's newer highways, with Disney and other world-famous attractions approximately 20 minutes away. The nearby Olympus development, a sports and wellness destination designed to attract elite athletes, adds to the area's appeal.Meticulously maintained, beautifully upgraded, and truly move-in ready, this home offers the comfort and features today's buyers are looking for-without the wait, expense, or uncertainty of new construction.Don't miss your opportunity to own this exceptional home in Timberlane! Schedule your private showing today and experience everything this remarkable property has in person. Be sure to view the virtual tour!
Property Features
Property Type: Residential - Single Family
Cooling: Central Air
Fenced: Yes
Garage: 3 car attached
Heating: Central, Electric
Lot Size: 0.38 Acres
Roof Type: Shingle
Stories: 1.0
Taxes: $3,503
Year Built: 2009
Amenities
Ceiling Fans(s)
Solid Surface Counters
Split Bedroom
Vaulted Ceiling(s)
Lighting
Private Yard
Rain Gutters
Sidewalk
Sprinkler Metered
Feature Descriptions
Additional Rooms: Breakfast Room Separate, Formal Dining Room Separate, Formal Living Room Separate, Inside Utility
Appliances: Dishwasher, Disposal, Dryer, Electric Water Heater, Microwave, Range, Refrigerator, Washer
Community Features: None, Sidewalks, Street Lights
Directions: Highway 50 to Citrus Tower Boulevard, Citrus Tower becomes Hammock Ridge Road when crossing over US 27, Right into Timberlane, House will be on the Left.
Exterior: Block, Stucco
Fencing: Vinyl
Flood Zone Code: X
Flooring: Carpet, Ceramic Tile
Foundation: Slab
HOA Fee: 225/ Semi-Annually
HOA Y/N: Yes
Home Warranty Y/N: No
Listing Terms: Cash, Conventional, FHA, VA Loan
Lot Dimensions: 0.38
Number of Pets: 2
Other Equipment: Irrigation Equipment, Private Yard
Ownership: Fee Simple
Parking: Garage Door Opener, Garage Faces Side, Oversized, Parking Pad
Parking Notes: Garage Door Opener, Garage Faces Side, Oversized, Par
Pets Allowed: Breed Restrictions, Cats OK, Dogs OK
Pets Restrictions: Please contact the HOA directly to verify all community requirements.
Pets Size: Extra Large (101+ Lbs.)
Property Attached Y/N: No
Property Sub-Type: Single Family Residence
Sewer: Public Sewer
Showing Instructions: Sentri Lock Box, Lock Box Electronic, See Remarks, ShowingTime
Special Sale Provisions: None
Utilities: Cable Available, Electricity Connected, Fiber Optics, Sewer Connected, Sprinkler Meter, Underground Utilities, Water Connected
Water: Public, See Remarks, Well
Water Access Y/N: No
Windows: Blinds
Zoning: R-2
Room Sizes
Office: 12x11
Dining Room: 11x11
Living Room: 18x17
Kitchen: 14x11
Primary Bedroom: 18x15
Bedroom 2: 14x12
Bedroom 3: 13x10
Bedroom 4: 13x11
Laundry: 8x6
Balcony/Porch/Lanai: 29x17
Listed By / Shown By
Listed By
Agency Name: PREFERRED REAL ESTATE BROKERS
Agency Contact: 407-440-4900
Shown By
Agent Name: Scheeler Devis
Agent Phone: Cell: (516) 567-3111
Agency Title: Realty 100

Estimate Your Payment
Estimated Payment
$ 1,902.76 per month $1,424.20 Principal & Interest $291.92 Property Tax $186.64 Homeowner's InsuranceChange Payment Information



Member Participants (and their affiliated licensees, if applicable) shall indicate on their websites that IDX information is provided exclusively for consumers’ personal non-commercial use, that it may not be used for any purpose other than to identify prospective properties consumers may be interested in purchasing, that the data is deemed reliable but is not guaranteed by MLS GRID, and that the use of the MLS GRID Data may be subject to an end user license agreement prescribed by the Member Participant’s applicable MLS if any and as amended from time to time. MLS GRID may, at its discretion, require use of other disclaimers as necessary to protect Member Participant, and/or their MLS from liability.
Based on information submitted to the MLS GRID. All data is obtained from various sources and may not have been verified by broker or MLS GRID. Supplied Open House Information is subject to change without notice. All information should be independently reviewed and verified for accuracy. Properties may or may not be listed by the office/agent presenting the information.
Privacy Policy / DMCA Notice / ADA Accessibility


This site is hosted, designed and copyright
© 1994 - 2026 by
Delta Media Group, Inc. -- Patent Pending --
11513 Arbor Gate Drive | MLS# O6449755
This single family home located at 11513 Arbor Gate Drive, Clermont, FL 34711 is currently listed for sale with an asking price of $639,925. This property was built in 2009 and has 4 bedrooms and 3 full baths with 2494 sq. ft. Arbor Gate Drive is located in the TIMBERLANE subdivision. Search TIMBERLANE real estate on sdevis.realty100.com today.