ScheelerDevis

BEDS3
BATHS3 full
SQUARE FEET2,988
MLS#B26030813
STATUSActive
PROPERTY TYPEResidential - Single Family
SUBDIVISIONTRADITION PLAT NO 72
Property Description
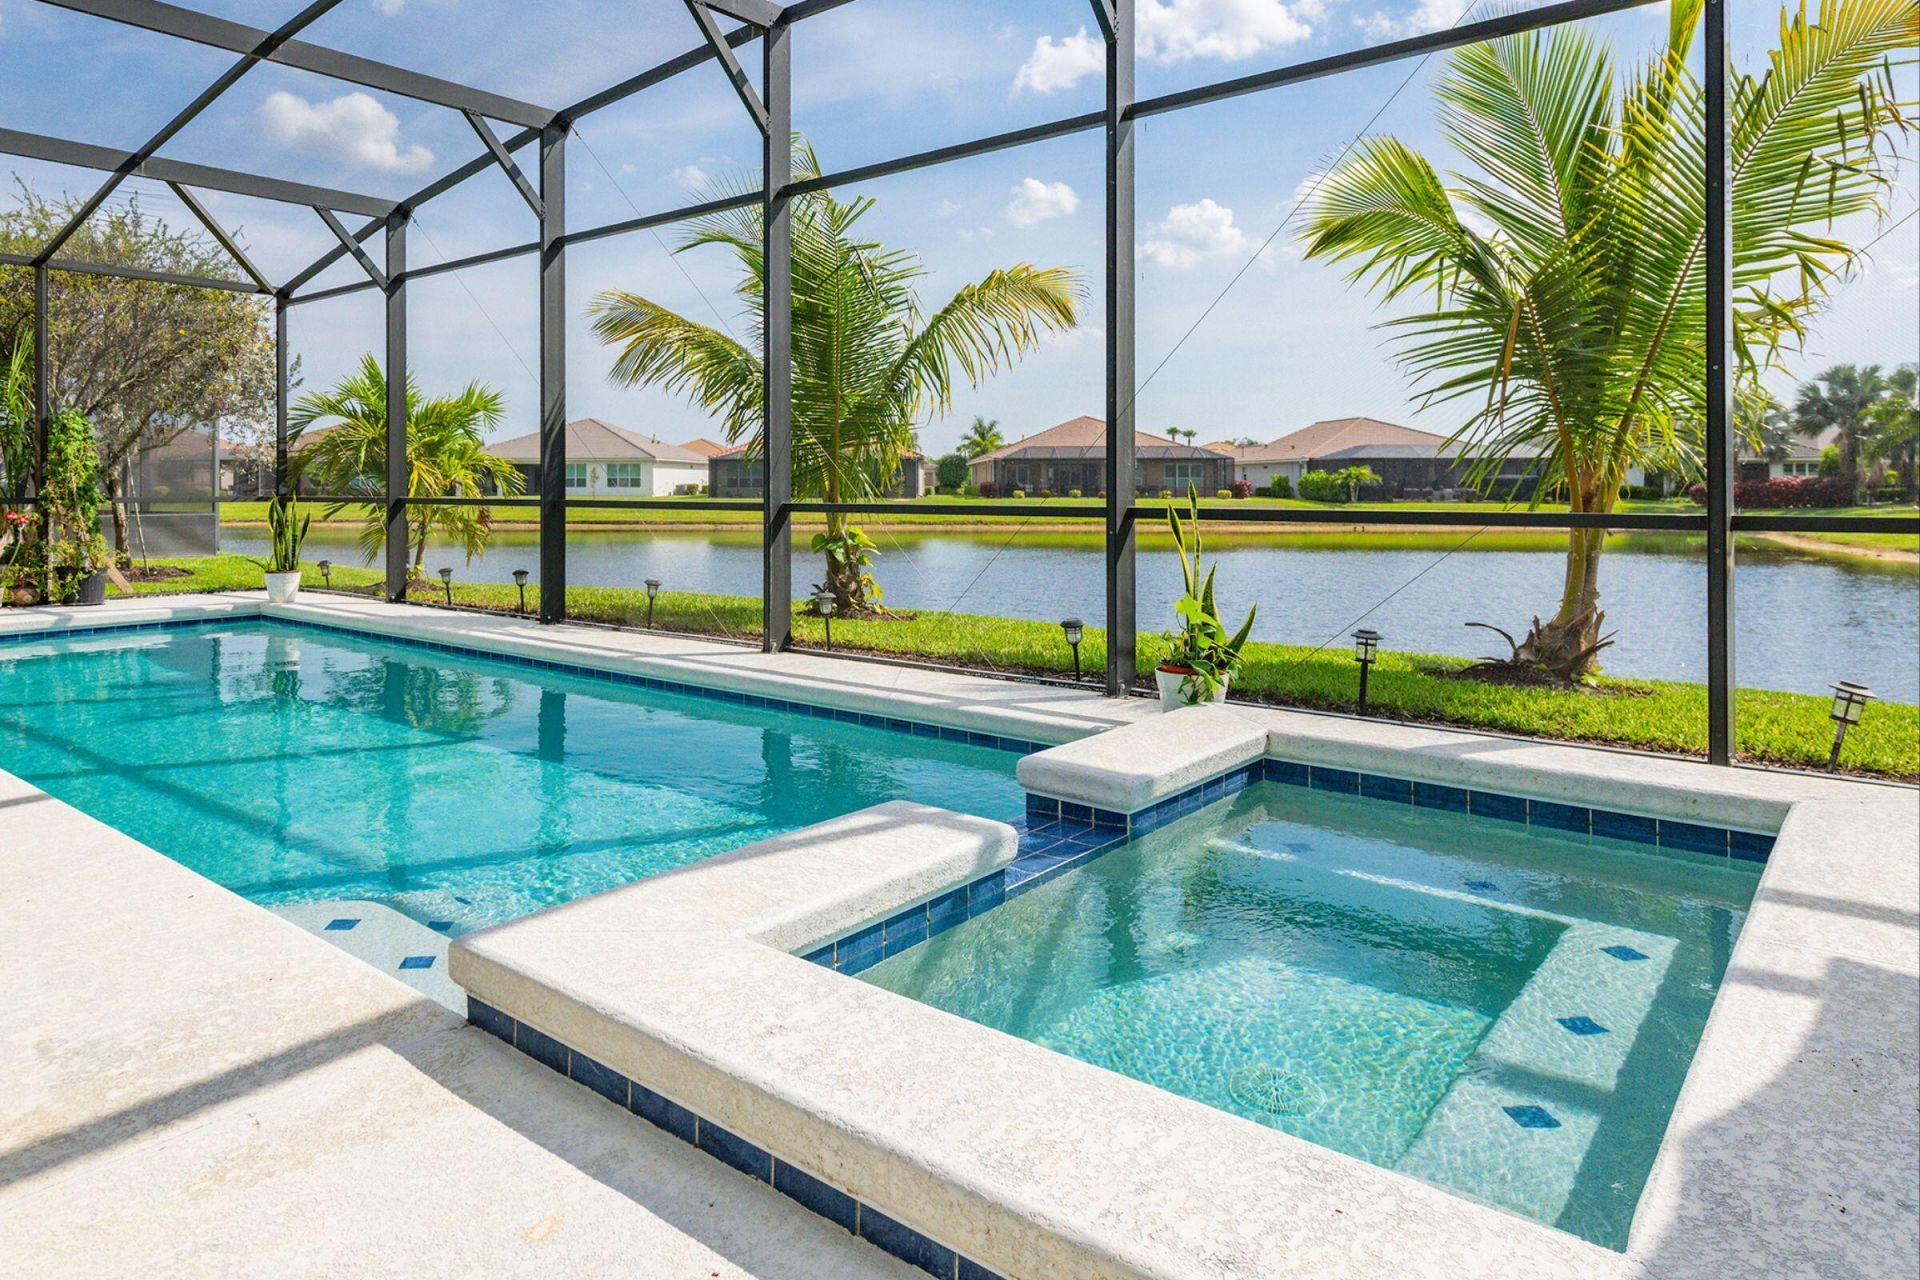
Lakefront pool home on one of the best lots in Tradition, offering stunning sunset views, a heated pool and spa, and a private cul de sac setting on sought after Vitalia Court. This 3 bedroom plus den, 3 bath home features two primary suites positioned on separate wings for exceptional privacy and flexibility. CBS construction with impact glass windows, upgraded flooring throughout, and an open layout designed to maximize the long lake views and seamless indoor outdoor living. Private bridge access to the clubhouse. HOA includes cable, internet, alarm monitoring, lawn care, resort style pool, fitness center, tennis, pickleball, and more. Close to Cleveland Clinic, Tradition Square, shopping, dining, and approximately 35 minutes to the beach.
Property Features
Property Type: Residential - Single Family
Cooling: Central Air, Ceiling Fan(s), Electric
Fenced: Yes
Garage: 2 car attached
Heating: Central, Electric, Natural Gas
Home Style: Traditional, Colonial, Mediterranean
Lot Size: 0.18 Acres
Roof Type: Concrete
Stories: 1.0
Taxes: $1,827
Year Built: 2016
Amenities
Built-in Features
Entrance Foyer
High Ceilings
Kitchen Island
Pantry
Walk-In Closet(s)
Closet Cabinetry
Custom Mirrors
Feature Descriptions
Accessibility: Accessible Doors, Accessible Hallway(s), Accessible Kitchen, Accessible Approach with Ramp, Accessible W
Appliances: Cooktop, Dryer, Disposal, Dishwasher, Ice Maker, Microwave, Oven, Refrigerator, Washer, Gas Cooktop
Association: Vitalia at Tradition
Association Amenities: Billiard Room, Clubhouse, Fitness Center, Game Room, Jogging Path, Management, Park, Picnic Area, Playground, Parking, Pool, Sauna, Shuffleboard Court, Spa/Hot Tub, Tennis Court(s), Trail(s), Manager On Site, Bocce Ball, Community Room, Heated Pool, Internet Included, Kitchen Facilities, Library, Lobby, Pickleball Court(s), Putting Green, Sidewalks, Street Lights, Gated, Security
Association Fee Includes: Cable TV, Internet, Security, Common Areas
Days on Site: 8
Exterior: Concrete, Stucco, CBS, Concrete Block - With Stucco
Flooring: Other, Tile, Wood
Furnished: Unfurnished
HOA Fee: $622/ Monthly
Hot Tub: Yes
Laundry: Inside, Laundry Room, Sink
Lot: Cul-De-Sac, Fruit Tree(s), Sidewalks, Landscaped, Oversized Lot
Lot: Cul-De-Sac, Fruit Tree(s), Sidewalks, Landscaped, Oversized Lot
Parcel#: 430470800100001
Parking: Driveway, Garage, Attached Garage
Parking Notes: Driveway, Garage, Attached Garage
Pets Allowed: Yes, No Restrictions
Pool: In Ground, Pool/Spa Combo, Screen Enclosure, Waterfall, Private
Restrictions: No Restrictions, Parking - No Boat
Sauna: Yes
Security: Carbon Monoxide Detector(s), Gated with Guard, Security Guard, Smoke Detector(s), Security Fence, Securit
Sewer: Public Sewer
Spa: Heated, In Ground
Spa: Yes
Special View Info: Water, Lake
Sprinkler: Auto Sprinkler, Zoned Sprinkler
SQFT Living: 2298
Structure Type: House
Swimming Pool: Yes
Total Rooms: 4
Utilities: Cable Connected, Electricity Connected, Natural Gas Connected, Phone Connected, Sewer Connected, Water Co
Utilities: Cable Connected, Electricity Connected, Natural Gas Connected, Phone Connected, Sewer Connected, Water Co
Water: Public
Waterfront Features: Lake Access, Lake Front
Windows: ENERGY STAR Qualified Windows, Storm Window(s)
Room Sizes
Kitchen: 10.19 X 22 Level Main
Living Room: 16.89 X 24 Level Main
Primary Bedroom: 157 X 13.4 Level Main
Primary Bedroom: 15.6 X 13.4 Level Main
Listed By / Shown By
Listed By
Agency Name: Keller Williams Realty of PSL
Agency Phone: 772-236-5700
Shown By
Agent Name: Scheeler Devis
Agent Phone: Cell: (516) 567-3111
Agency Title: Realty 100

Estimate Your Payment
Estimated Payment
$ 1,725.52 per month $1,390.98 Principal & Interest $152.25 Property Tax $182.29 Homeowner's InsuranceChange Payment Information


Privacy Policy / DMCA Notice / ADA Accessibility


This site is hosted, designed and copyright
© 1994 - 2026 by
Delta Media Group, Inc. -- Patent Pending --
11120 SW Vitalia Court | MLS# B26030813
This single family home located at 11120 SW Vitalia Court, Port Saint Lucie, FL 34987 is currently listed for sale with an asking price of $625,000. This property was built in 2016 and has 3 bedrooms and 3 full baths with 2988 sq. ft. SW Vitalia Court is located in the TRADITION PLAT NO 72 subdivision. Search TRADITION PLAT NO 72 real estate on sdevis.realty100.com today.