ScheelerDevis

BEDS3
BATHS2 full
SQUARE FEET1,289
MLS#B26087090
STATUSActive
PROPERTY TYPEResidential - Condominium
SUBDIVISIONVILLA DEL SOL CONDO
Property Description
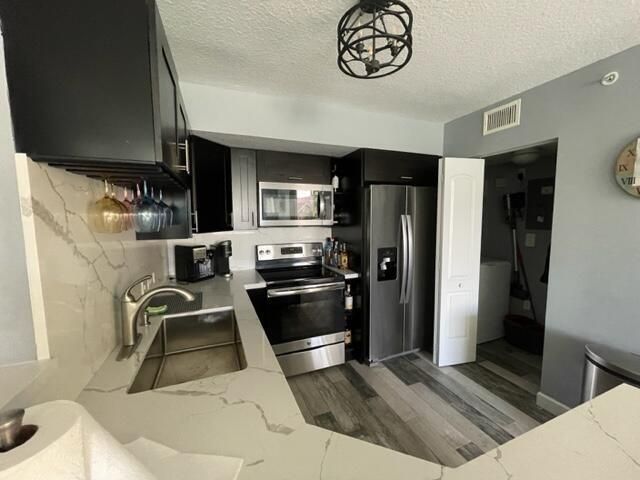
Investors welcome-Tenant occupied Rented for $3200 month plus utilities till June 2027-Milestone inspection completed- fully furnished & turnkey -Gated community, 3 bed, 2 bath unit that has a Lakeview & overlooking a resort style clubhouse with Jacuzzi, Fitness/Gym, Basketball court, BBQ grills at the pool, & kids playground. This totally renovated unit will take your breath away with SS appliances, wood cabinets, quartz counter tops and backsplash in the kitchen and bathrooms. Hurricane impact windows & doors, tile throughout the unit. full size washer and dryer in the unit. located on the 2nd floor, close across from the intracoastal waterway & short distance to the beach. Pet friendly- HOA Fees includes basic cable, water, sewer, trash.Minutes to Boynton Beach Marina & Atlantic ave
Property Features
Property Type: Residential - Condominium
Cooling: Central Air, Ceiling Fan(s), Electric, Central Indivi
Heating: Central, Electric, Central Individual
Home Style: Mediterranean
Roof Type: Barrel, Tile
Stories: 1.0
Taxes: $5,074
Year Built: 2002
Amenities
Central Vacuum
Entrance Foyer
Pantry
Walk-In Closet(s)
Bedroom Layout - Split
Roman Tub
Barbecue
Other
Balcony
Feature Descriptions
Appliances: Electric Water Heater, Dryer, Disposal, Dishwasher, Electric Range, Ice Maker, Microwave, Refrigerator, Water Heater, Washer, Range
Association: AKAM Management- Mirabella Villas
Association Amenities: Basketball Court, Billiard Room, Clubhouse, Car Wash Area, Fitness Center, Hot Water, Management, Park, Picnic Area, Playground, Parking, Pool, Spa/Hot Tub, Manager On Site, Community Room, Handball, Maintained Community, Sidewalks, Street Lights, Gated, Security, Maintenance, Recreation Facilities
Association Fee Includes: Maintenance Grounds, Maintenance Structure, Security, Sewer, Trash, Water, Common Areas, Common Real Estate
Balcony: Balcony - Covered
Exterior: Stucco, CBS, Concrete Block - With Stucco
Fencing: Other
Flooring: Ceramic Tile, Marble, Tile, Wood
Furnished: Furnished
Guest House Y/N: No
HOA Fee: $568.67/ Monthly
Hot Tub: Yes
Laundry: Inside, Laundry Room, Main Level, In Unit
Lot: Sidewalks, Landscaped
Lot: Sidewalks, Landscaped
Other Equipment: None
Parcel#: 08434533560011100
Parking: Assigned, Guest, Space Rented
Parking Notes: Assigned, Guest, Space Rented
Pet Fee: 200
Pets Allowed: Yes, Breed Restrictions, Number Limit, Size Limit, Pet Restrictions Possible
Restrictions: Limited # Vehicles, No Smoking, Parking - No Boat, Parking - No Commercial Vehicles, Parking - No RV, Par
Security: Fire Sprinkler System, Smoke Detector(s), Entry - Phone/Intercom, Gated - No Guard, Security Patrol
Sewer: Public Sewer
Special View Info: Water, Lake
Sprinkler: Auto Sprinkler
SQFT Living: 1233
Structure Type: Multi Family
Total Rooms: 4
Utilities: Cable Connected, Electricity Connected, Phone Connected, Sewer Connected, Water Connected
Utilities: Cable Connected, Electricity Connected, Phone Connected, Sewer Connected, Water Connected
Water: Public
Water Frontage: 50
Waterfront Features: None, Lake Front
Windows: Storm Window(s), Sliding
Room Sizes
Living Room: 11 X 17 Level Main
Kitchen: 9 X 11 Level Main
Primary Bedroom: 11 X 13 Level Main
Local Schools
High School: Atlantic
Middle School: Carver Community
Elementary School: Plumosa School of the Arts K-8
Listed By / Shown By
Listed By
Agency Name: Kroll Realty
Agency Phone: 561-967-2000
Shown By
Agent Name: Scheeler Devis
Agent Phone: Cell: (516) 567-3111
Agency Title: Realty 100

Estimate Your Payment
Estimated Payment
$ 1,326.52 per month $798.98 Principal & Interest $422.83 Property Tax $104.71 Homeowner's InsuranceChange Payment Information


Privacy Policy / DMCA Notice / ADA Accessibility


This site is hosted, designed and copyright
© 1994 - 2026 by
Delta Media Group, Inc. -- Patent Pending --
110 Villa Circle, Unit 110 | MLS# B26087090
This condo located at 110 Villa Circle, Unit 110, Boynton Beach, FL 33435 is currently listed for sale with an asking price of $359,000. This property was built in 2002 and has 3 bedrooms and 2 full baths with 1289 sq. ft. Villa Circle, Unit 110 is located in the VILLA DEL SOL CONDO subdivision. Search VILLA DEL SOL CONDO real estate on sdevis.realty100.com today.