ScheelerDevis

BEDS3
BATHS2 full
SQUARE FEET1,834
MLS#B26047662
STATUSActive
PROPERTY TYPEResidential - Townhouse
SUBDIVISIONOLYMPIA YORK RESIDENTIAL PLAT
Property Description
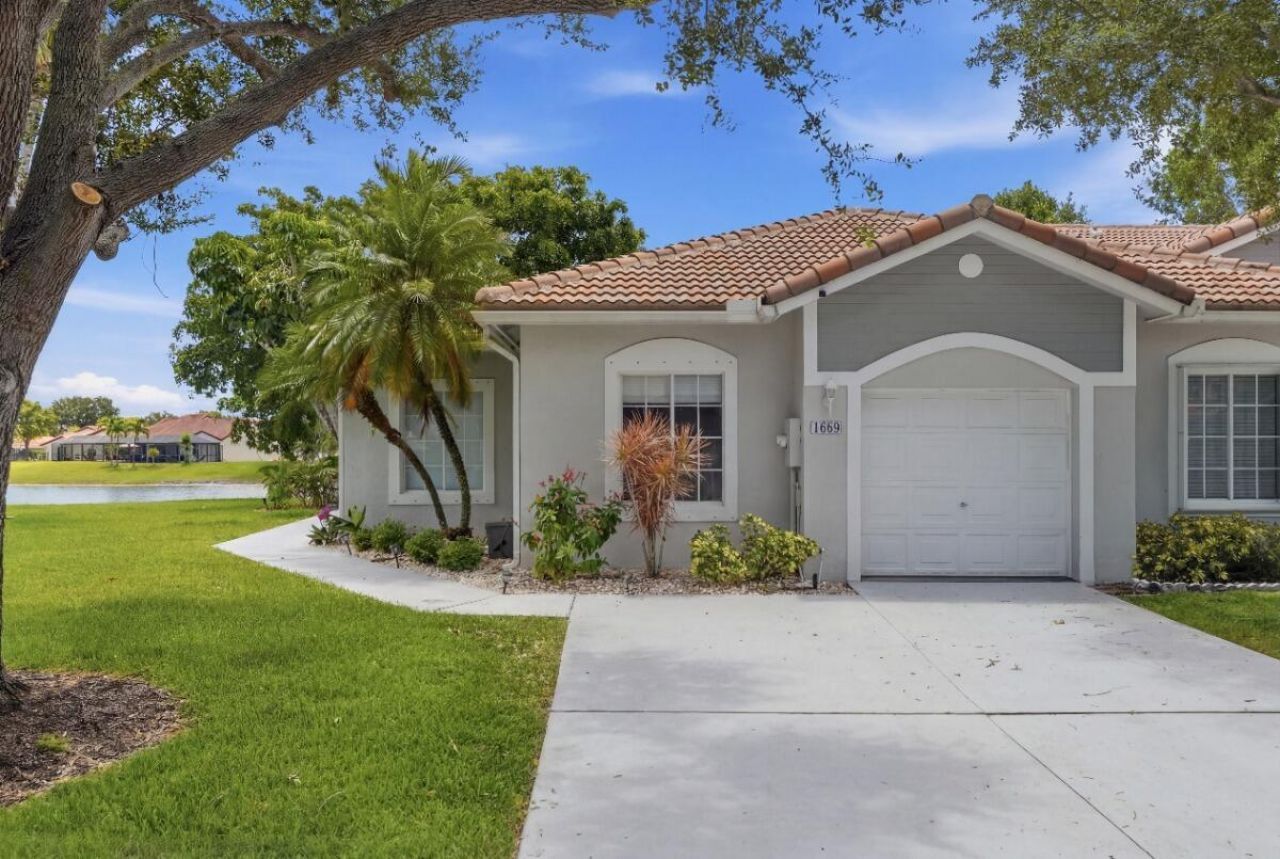
Beautifully updated 3-bedroom, 2-bath corner villa with 1,495 sq. ft. in Harbor Bay at Waterways. Enjoy a premium corner lot with stunning lake views, abundant natural light, smart home features, new flooring, updated lighting, 9-foot ceilings, and an open layout. The kitchen offers white cabinetry, under-cabinet lighting, and stainless steel appliances. The primary suite features a custom walk-in closet, an additional reach-in closet, and an updated bath. Relax on the screened porch or lakeside patio with roll-down privacy screens. Features a 1-car garage with overhead storage racks, a 2-car driveway, Main roof (2020), flat roof (2021). Guard-gated community with two clubhouses, cable, internet, and amenities.
Property Features
Property Type: Residential - Townhouse
Cooling: Central Air, Ceiling Fan(s)
Garage: 1 car attached
Heating: Central
Home Style: Ranch
Lot Size: 0.11 Acres
Roof Type: Spanish Tile, Tile
Stories: 1.0
Taxes: $7,272
Year Built: 1998
Amenities
Built-in Features
Entrance Foyer
Pantry
Walk-In Closet(s)
Closet Cabinetry
Feature Descriptions
Appliances: Electric Water Heater, Dryer, Disposal, Dishwasher, Electric Range, Ice Maker, Microwave, Other, Refrigerator, Water Heater, Washer, Range
Association Amenities: Clubhouse, Fitness Center, Picnic Area, Playground, Pool, Spa/Hot Tub, Community Room, Internet Included
Association Fee Includes: Insurance, Maintenance Grounds, Maintenance Structure, Sewer, Trash, Water, Common Areas, Reserve Funds, Roo
Days on Site: 7
Exterior: Block, Stucco
Flooring: Laminate, Tile, Wood
Furnished: Negotiable
HOA Fee: $591/ Monthly
Hot Tub: Yes
Laundry: Laundry Closet, Electric Dryer Hookup, In Hall, Inside, Washer Hookup
Other Equipment: Other
Parcel#: 484209160270
Parking: Covered, Driveway, Garage Door Opener, Guest, Garage, Attached Garage, Attached
Parking Notes: Covered, Driveway, Garage Door Opener, Guest, Garage, A
Patio/Porch: Patio - Screened, Porch - Screened, Patio, Porch, Glass Enclosed
Pets Allowed: Yes, Breed Restrictions
Restrictions: Other Restrictions
Security: Gated with Guard, Security Guard
Sewer: Public Sewer
Special View Info: Water, Lake, Pond
SQFT Living: 1495
Structure Type: Villa
Total Rooms: 8
Utilities: Cable Available, Electricity Available, Phone Available, Sewer Available, Water Available
Utilities: Cable Available, Electricity Available, Phone Available, Sewer Available, Water Available
Water: Public
Waterfront Features: Lake Front, Navigable Water
Windows: Blinds, Sliding
Room Sizes
Dining Room: 11 X 12
Kitchen: 11 X 12
Living Room: 12 X 21
Primary Bedroom: 12 X 18
Bedroom 2: 10 X 10
Bedroom 3: 10 X 11
Other: 12 X 20
Local Schools
High School: Monarch
Middle School: Lyons Creek
Elementary School: Quiet Waters
Listed By / Shown By
Listed By
Agency Name: Keller Williams Realty Consultants
Agency Phone: 954-688-5400
Shown By
Agent Name: Scheeler Devis
Agent Phone: Cell: (516) 567-3111
Agency Title: Realty 100

Estimate Your Payment
Estimated Payment
$ 1,801.69 per month $1,057.14 Principal & Interest $606.00 Property Tax $138.54 Homeowner's InsuranceChange Payment Information


Privacy Policy / DMCA Notice / ADA Accessibility


This site is hosted, designed and copyright
© 1994 - 2026 by
Delta Media Group, Inc. -- Patent Pending --
1080 SW 42nd Avenue | MLS# B26047662
This townhouse located at 1080 SW 42nd Avenue, Deerfield Beach, FL 33442 is currently listed for sale with an asking price of $475,000. This property was built in 1998 and has 3 bedrooms and 2 full baths with 1834 sq. ft. SW 42nd Avenue is located in the OLYMPIA YORK RESIDENTIAL PLAT subdivision. Search OLYMPIA YORK RESIDENTIAL PLAT real estate on sdevis.realty100.com today.