ScheelerDevis

BEDS3
BATHS2 full
SQUARE FEET1,616
MLS#TB8564246
STATUSActive
PROPERTY TYPEResidential - Single Family
SUBDIVISIONWAVERLY MANOR TOWN
Property Description
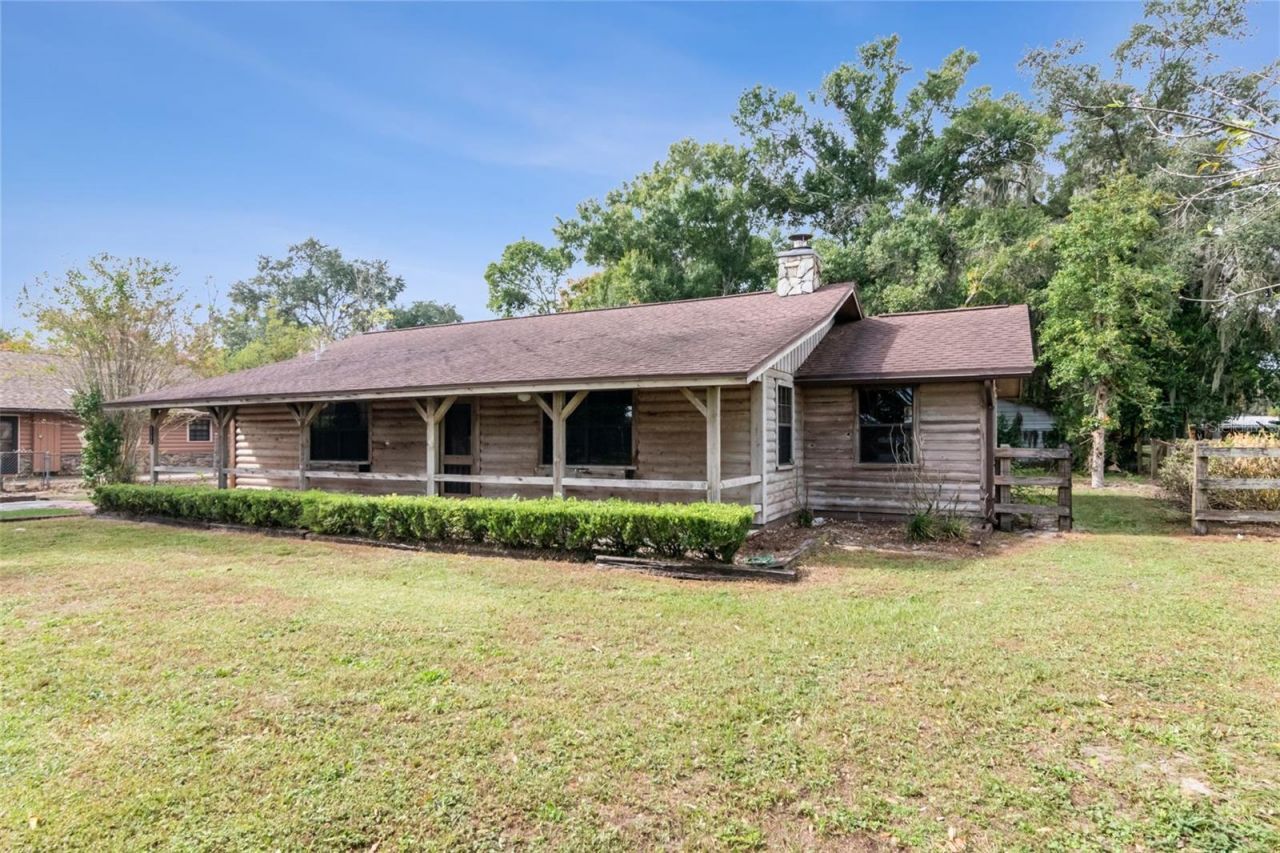
Lake views and a spacious detached garage highlight this home on a 0.33-acre lot framed by mature trees. Relax on the covered front porch or gather on the 420-square-foot screened back porch. The detached 24-by-24-foot, two-car garage provides 576 square feet for parking, storage, or hobbies. Inside warm cedar interiors, vaulted wood ceilings, and exposed beams are complemented by a floor-to-ceiling stone fireplace. The kitchen features wood cabinetry, generous counter space, and a breakfast bar connecting the living and dining spaces. The primary bedroom includes an adjoining bathroom and walk-in closet, while tile flooring and a dedicated laundry room add everyday convenience. With inviting outdoor spaces and distinctive wood detailing throughout, this home offers a rare combination of comfort, character, and room to make it your own. Book your showing today!
Property Features
Property Type: Residential - Single Family
Cooling: Central Air
Garage: 2
Heating: Central
Lot Size: 0.33 Acres
Roof Type: Shingle
Stories: 1.0
Taxes: $1,505
Year Built: 1987
Amenities
Beamed Ceilings
Ceiling Fans(s)
Vaulted Ceiling(s)
None
Feature Descriptions
Additional Rooms: Great Room
Appliances: Microwave, Range
Barn Features: None
Body of Water: LAKE ANNIE
Community Features: None
Directions: From I-4, take the US-27 South exit toward Haines City and continue south on US-27 about 16 miles. Turn left (east) on Waverly Rd, then left on Orange Ave, right on Polk Ave, and left on Hart St. The home is about 0.2 miles ahead on the left (west side of
Exterior: Log, Frame, Wood Siding
Fireplace: Living Room, Stone, Wood Burning
Fireplace Y/N: Yes
Flood Zone Code: X
Flooring: Tile
Foundation: Stem Wall
Garage Dimensions: 24x24
Home Warranty Y/N: No
Lot: Unincorporated
Lot Dimensions: 0.33
Other Equipment: None
Ownership: Fee Simple
Patio/Porch: Covered, Front Porch, Patio, Porch, Screened
Property Attached Y/N: No
Property Sub-Type: Single Family Residence
Sewer: Septic Tank
Showing Instructions: Combination Lock Box
Special Sale Provisions: Probate Listing
Utilities: Electricity Connected
Vegetation: Mature Landscaping, Oak Trees, Trees/Landscaped
Water: Public
Water Access Y/N: No
Water View: Lake
Local Schools
High School: Mclaughlin Academy Of Excellence
Middle School: McLaughlin Academy Of Excellence
Elementary School: Spook Hill Elem
Listed By / Shown By
Listed By
Agency Name: EXP REALTY LLC
Agency Contact: 888-883-8509
Shown By
Agent Name: Scheeler Devis
Agent Phone: Cell: (516) 567-3111
Agency Title: Realty 100

Estimate Your Payment
Estimated Payment
$ 805.07 per month $600.90 Principal & Interest $125.42 Property Tax $78.75 Homeowner's InsuranceChange Payment Information



Member Participants (and their affiliated licensees, if applicable) shall indicate on their websites that IDX information is provided exclusively for consumers’ personal non-commercial use, that it may not be used for any purpose other than to identify prospective properties consumers may be interested in purchasing, that the data is deemed reliable but is not guaranteed by MLS GRID, and that the use of the MLS GRID Data may be subject to an end user license agreement prescribed by the Member Participant’s applicable MLS if any and as amended from time to time. MLS GRID may, at its discretion, require use of other disclaimers as necessary to protect Member Participant, and/or their MLS from liability.
Based on information submitted to the MLS GRID. All data is obtained from various sources and may not have been verified by broker or MLS GRID. Supplied Open House Information is subject to change without notice. All information should be independently reviewed and verified for accuracy. Properties may or may not be listed by the office/agent presenting the information.
Privacy Policy / DMCA Notice / ADA Accessibility


This site is hosted, designed and copyright
© 1994 - 2026 by
Delta Media Group, Inc. -- Patent Pending --
1079 Hart Street | MLS# TB8564246
This single family home located at 1079 Hart Street , Lake Wales, FL 33859 is currently listed for sale with an asking price of $270,000. This property was built in 1987 and has 3 bedrooms and 2 full baths with 1616 sq. ft. Hart Street is located in the WAVERLY MANOR TOWN subdivision. Search WAVERLY MANOR TOWN real estate on sdevis.realty100.com today.