ScheelerDevis

BEDS3
BATHS2 full
SQUARE FEET2,240
MLS#B26067838
STATUSActive
PROPERTY TYPEResidential - Townhouse
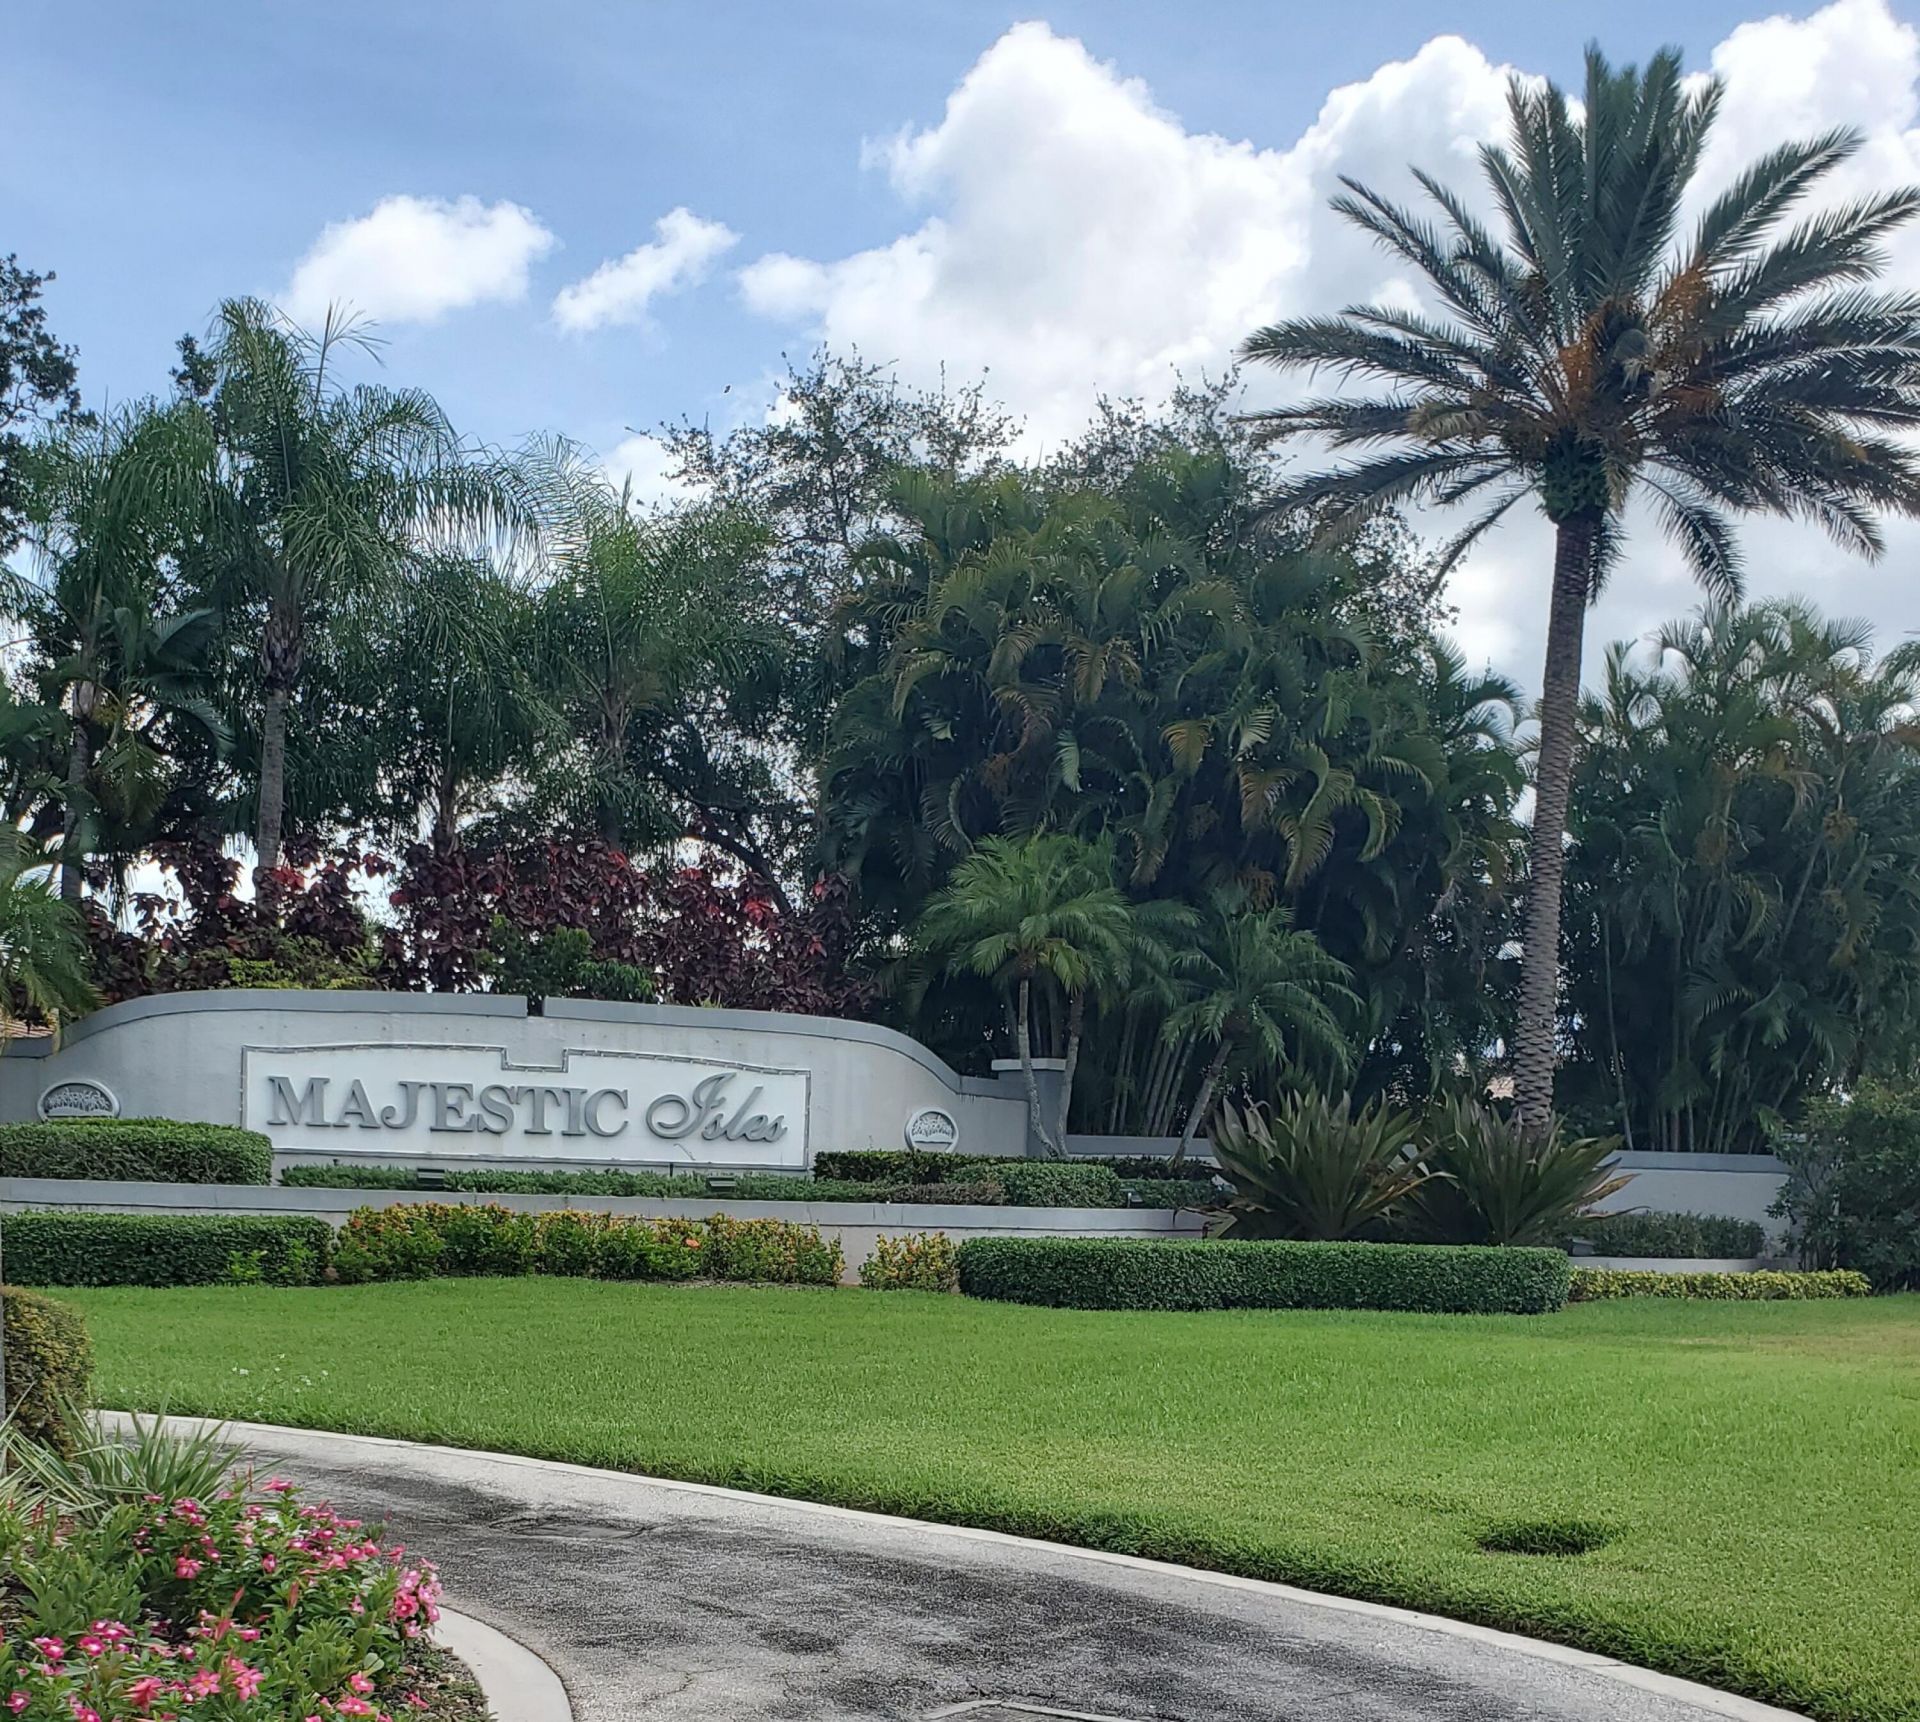
SUBDIVISIONMAJESTIC ISLES 3
Property Description
Welcome to your new home in the desirable Majestic Isles active adult (55+) community in Boynton Beach! This spacious and light-filled 3-bedroom, 2-bath villa offers comfortable living, and an ideal South Florida lifestyle. Step inside to a freshly painted interior featuring vaulted ceilings in the living room and abundant windows that fill the home with natural light. The spacious eat-in kitchen offers a generous dining area and plenty of storage, making it perfect for both everyday living and entertaining. Additional features include a 2-car garage with attic storage access, dedicated laundry room, A/C replaced in 2019, water heater replaced in 2021, and full accordion hurricane shutters for storm protection. Majestic Isles offers a vibrant, gated, pet-friendly 55+ lifestyle with an impressive array of amenities, including an Olympic-size pool, jacuzzi, sauna, fitness center, clay tennis courts, pickleball courts, billiards, library, crafting room, ballroom, shows, and numerous social activities. Conveniently located near shopping, dining, places of worship, airports, and the beautiful Atlantic beaches-approximately 6 miles away. With some furniture included and a quick closing possible, this inviting villa is ready to welcome you home. HOA: $1,749 per quarter. Buyer-paid capital contribution: $3,498 at closing. Come discover the comfort, community, and active lifestyle that make Majestic Isles such a wonderful place to call home! Motivated seller!
Property Features
Property Type: Residential - Townhouse
Cooling: Central Air, Ceiling Fan(s), Electric
Garage: 2 car attached
Heating: Central, Electric
Lot Size: 0.11 Acres
Roof Type: Tile
Stories: 1.0
Taxes: $2,054
Year Built: 2000
Amenities
Entrance Foyer
Pantry
Vaulted Ceiling(s)
Walk-In Closet(s)
Bedroom Layout - Split
Feature Descriptions
Appliances: Electric Water Heater, Cooktop, Dryer, Dishwasher, Electric Range, Ice Maker, Microwave, Oven, Refrigerator, Water Heater, Washer, Electric Cooktop, Freezer
Association: Majestic Isles
Association Amenities: Billiard Room, Clubhouse, Elevator(s), Fitness Center, Game Room, Pool, Sauna, Shuffleboard Court, Spa/Hot Tub, Tennis Court(s), Community Room, Library, Pickleball Court(s), Sidewalks
Association Fee Includes: Cable TV, Maintenance Grounds, Security, Common Areas
Days on Site: 16
Exterior: Stucco, CBS, Concrete Block - With Stucco
Flooring: Carpet, Ceramic Tile
Furnished: Partially
Guest House Y/N: No
HOA Fee: $1749/ Quarterly
Hot Tub: Yes
Laundry: Inside, Laundry Room
Parcel#: 00424526360003440
Parking: Driveway, Garage Door Opener, Garage, Attached Garage
Parking Notes: Driveway, Garage Door Opener, Garage, Attached Garage
Pets Allowed: Yes, Number Limit, Size Limit, Pet Restrictions Possible
Restrictions: Buyer Approval Required, Parking - No Boat, Parking - No Commercial Vehicles, Parking - No Motorcycle, P
Sauna: Yes
Security: yes
Security: Fire Alarm, Gated with Guard, Security Guard, Smoke Detector(s), Security System, Security Gate
Sewer: Public Sewer
Special View Info: Garden
Sprinkler: Auto Sprinkler, Zoned Sprinkler
SQFT Living: 1679
Structure Type: Villa
Total Rooms: 8
Utilities: Cable Available, Electricity Available, Sewer Available, Water Available
Utilities: Cable Available, Electricity Available, Sewer Available, Water Available
Water: Public
Waterfront Features: None
Room Sizes
Bedroom 2: 11 X 11
Bedroom 3: 11 X 14
Florida Room: 13 X 10
Kitchen: 10 X 20
Living Room: 14 X 30
Primary Bedroom: 14 X 15
Local Schools
High School: Boynton Beach
Middle School: Carver Community
Elementary School: Crosspointe
Listed By / Shown By
Listed By
Agency Name: Progressive Florida Realty Inc
Agency Phone: 954-432-7355
Shown By
Agent Name: Scheeler Devis
Agent Phone: Cell: (516) 567-3111
Agency Title: Realty 100

Estimate Your Payment
Estimated Payment
$ 1,329.09 per month $1,023.76 Principal & Interest $171.17 Property Tax $134.17 Homeowner's InsuranceChange Payment Information


Privacy Policy / DMCA Notice / ADA Accessibility


This site is hosted, designed and copyright
© 1994 - 2026 by
Delta Media Group, Inc. -- Patent Pending --
10724 Royal Caribbean Circle | MLS# B26067838
This townhouse located at 10724 Royal Caribbean Circle, Boynton Beach, FL 33437 is currently listed for sale with an asking price of $460,000. This property was built in 2000 and has 3 bedrooms and 2 full baths with 2240 sq. ft. Royal Caribbean Circle is located in the MAJESTIC ISLES 3 subdivision. Search MAJESTIC ISLES 3 real estate on sdevis.realty100.com today.