ScheelerDevis

BEDS5
BATHS3 full 1 partial
SQUARE FEET3,375
MLS#A4703527
STATUSActive
PROPERTY TYPEResidential - Single Family
SUBDIVISIONROSEDALE
Property Description
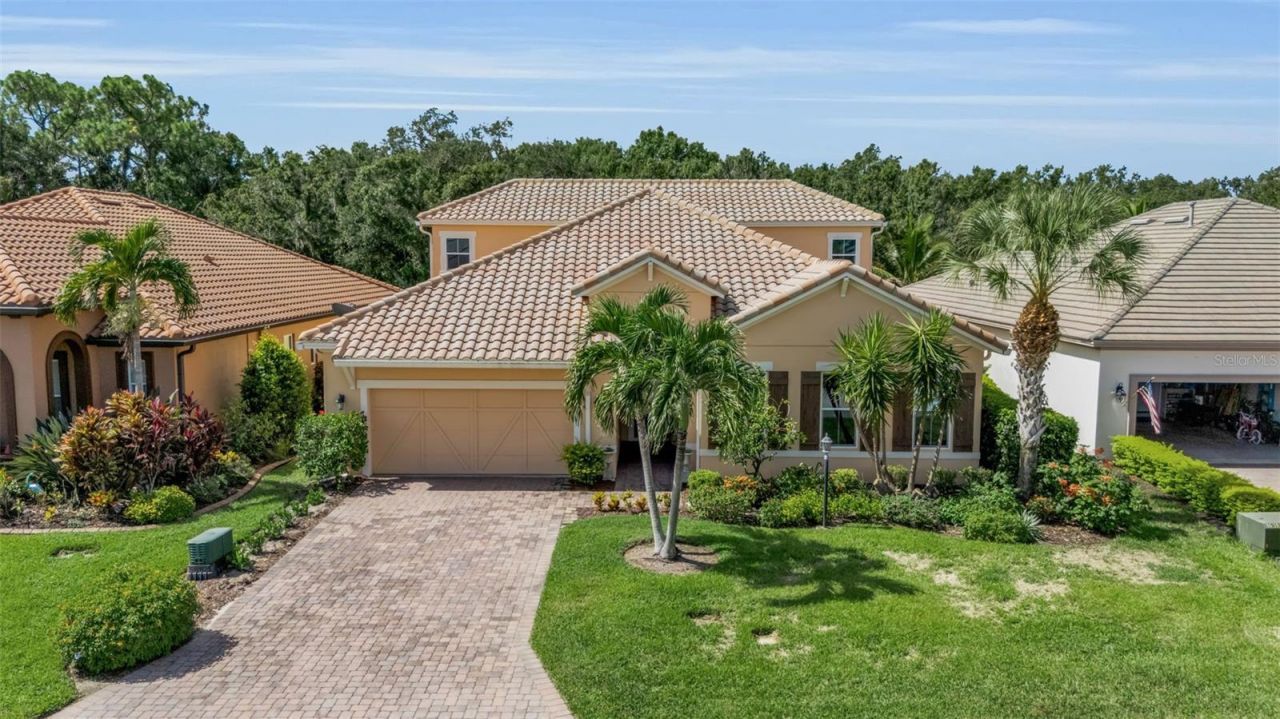
Want to walk to the high school through the community's private pedestrian gate!? This community has that! Set on a quiet conservation homesite within the gated Rosedale Golf & Country Club, this expansive home offers exceptional space, flexibility, and privacy-at one of the best prices / square foot in Rosedale.The thoughtfully designed floor plan features soaring ceilings, hardwood floors, 8-foot doors, and a spacious gourmet kitchen with new quartz countertops and backsplash, gas appliances, and a walk-in pantry. The oversized primary suite offers a true retreat, while two additional bedrooms are conveniently located on the main floor. Upstairs, you'll find two private bedrooms, a full bath, and a massive bonus room-perfect for a media room, playroom, home gym, or additional living space.Enjoy Florida living on the oversized tropical lanai with a pool, sun shelf, and cozy gas fireplace. An oversized three-car tandem garage, expansive driveway, and included golf cart add even more convenience.With NO CDD fees, lawn maintenance, cable/internet, private road maintenance, and 24-hour guarded gates included in the HOA, you'll love the low-maintenance Rosedale lifestyle. A required social membership includes access to the clubhouse, fitness center, pool, bocce, restaurant, and year-round social events, with additional golf memberships available.Additional highlights include a 2022 HVAC and hurricane/impact windows throughout. Conveniently located near I-75, UTC, Lakewood Ranch, Sarasota-Bradenton International Airport, and Gulf beaches, this home offers the space, location, and lifestyle that make Rosedale so sought after. Owner is a licensed real estate professional.
Property Features
Property Type: Residential - Single Family
Cooling: Central Air
Fenced: Yes
Garage: 3 car attached
Heating: Heat Pump, Zoned
Home Style: Mediterranean
Lot Size: 0.21 Acres
Roof Type: Tile
Stories: 2.0
Taxes: $11,432
Year Built: 2015
Amenities
Accessibility Features
Crown Molding
High Ceilings
In Wall Pest System
Kitchen/Family Room Combo
Open Floorplan
Primary Bedroom Main Floor
Split Bedroom
Stone Counters
Thermostat
Tray Ceiling(s)
Walk-In Closet(s)
Window Treatments
Rain Gutters
Sliding Doors
Feature Descriptions
Accessibility Features: Enhanced Accessible
Additional Rooms: Bonus Room, Great Room, Inside Utility, Interior In-Law Suite w/No Private Entry
Appliances: Built-In Oven, Cooktop, Dishwasher, Disposal, Dryer, Gas Water Heater, Microwave, Range, Range Hood, Refrigerator, Washer
Association Amenities: Clubhouse, Fitness Center, Gated, Golf Course, Pool, Recreation Facilities
Builder: Ashton Woods
Community Features: Association Recreation - Owned, Deed Restrictions, Fitness Center, Gated Community - Guard, Golf Carts OK, Golf, Pool, Sidewalks, Street Lights
Days on Site: 2
Directions: From I-75 take exit 217 eastbound. Go approximately .6 miles and Turn left into Rosedale Golf and Country Club onto 87th Street East (at the light.) Stop at guard house, must produce driver's license and drive 25 mph within neighborhood.
Exterior: Block
Fencing: Other
Fireplace: Gas, Other
Fireplace Y/N: Yes
Flood Zone Code: X
Flooring: Carpet, Tile, Wood
Foundation: Slab
HOA Fee: 367/ Quarterly
HOA Y/N: Yes
Home Warranty Y/N: No
Listing Terms: Cash, Conventional, FHA, VA Loan
Lot: Conservation Area, Landscaped, Near Golf Course, Oversized Lot, Paved, Private
Lot Dimensions: 0.21
Number of Pets: 3
Other Equipment: Irrigation Equipment
Other Structures: Other
Ownership: Fee Simple
Parking: Garage Door Opener, Oversized, Tandem
Parking Notes: Garage Door Opener, Oversized, Tandem
Patio/Porch: Covered, Screened
Pets Allowed: Number Limit, Yes
Pets Restrictions: BUYER AND BUYER'S AGENTS RESPONSIBLE FOR RESEARCHING AND VERIFYING ACCURATE AND CURRENT INFORMATION REGARDING HOA/CONDO REGULATIONS, RESTRICTIONS, FEES, AMENITIES, APPROVAL PROCESS, AND EVERYTHING RELATED TO HOA AND MANAGEMENT, MEMBERSHIP IF APPLICABLE
Pool: Child Safety Fence, Deck, Gunite, In Ground, Screen Enclosure
Property Attached Y/N: No
Property Sub-Type: Single Family Residence
Security: Gated Community, Security System Owned, Smoke Detector(s)
Sewer: Public Sewer
Showing Instructions: Combination Lock Box
Special Sale Provisions: None
Swimming Pool: Yes
Utilities: Cable Connected, Fiber Optics, Natural Gas Connected, Sewer Connected, Sprinkler Meter, Underground Utilities, Water Connected
Vegetation: Mature Landscaping
Water: Public
Water Access Y/N: No
Zoning: A
Room Sizes
Kitchen: 10x18
Dining Room: 13x16
Living Room: 16x15
Primary Bedroom: 15x26
Bedroom 2: 13.5x13
Bedroom 3: 11x12.5
Bedroom 4: 11.5x12
Bedroom 5: 9.5x14
Local Schools
High School: Lakewood Ranch High
Middle School: Dr Mona Jain Middle
Elementary School: Braden River Elementary
Listed By / Shown By
Listed By
Agency Name: EXP REALTY LLC
Agency Contact: 800-486-1794
Shown By
Agent Name: Scheeler Devis
Agent Phone: Cell: (516) 567-3111
Agency Title: Realty 100

Estimate Your Payment
Estimated Payment
$ 3,255.68 per month $2,036.17 Principal & Interest $952.67 Property Tax $266.85 Homeowner's InsuranceChange Payment Information



Member Participants (and their affiliated licensees, if applicable) shall indicate on their websites that IDX information is provided exclusively for consumers’ personal non-commercial use, that it may not be used for any purpose other than to identify prospective properties consumers may be interested in purchasing, that the data is deemed reliable but is not guaranteed by MLS GRID, and that the use of the MLS GRID Data may be subject to an end user license agreement prescribed by the Member Participant’s applicable MLS if any and as amended from time to time. MLS GRID may, at its discretion, require use of other disclaimers as necessary to protect Member Participant, and/or their MLS from liability.
Based on information submitted to the MLS GRID. All data is obtained from various sources and may not have been verified by broker or MLS GRID. Supplied Open House Information is subject to change without notice. All information should be independently reviewed and verified for accuracy. Properties may or may not be listed by the office/agent presenting the information.
Privacy Policy / DMCA Notice / ADA Accessibility


This site is hosted, designed and copyright
© 1994 - 2026 by
Delta Media Group, Inc. -- Patent Pending --
10310 Eastwood Drive | MLS# A4703527
This single family home located at 10310 Eastwood Drive , Bradenton, FL 34211 is currently listed for sale with an asking price of $914,900. This property was built in 2015 and has 5 bedrooms and 3 full and 1 partial baths with 3375 sq. ft. Eastwood Drive is located in the ROSEDALE subdivision. Search ROSEDALE real estate on sdevis.realty100.com today.