ScheelerDevis

BEDS1
BATHS1 full 1 partial
SQUARE FEET750
MLS#B26049077
STATUSActive
PROPERTY TYPEResidential - Condominium
SUBDIVISIONROYAL PARK CONDO
Property Description
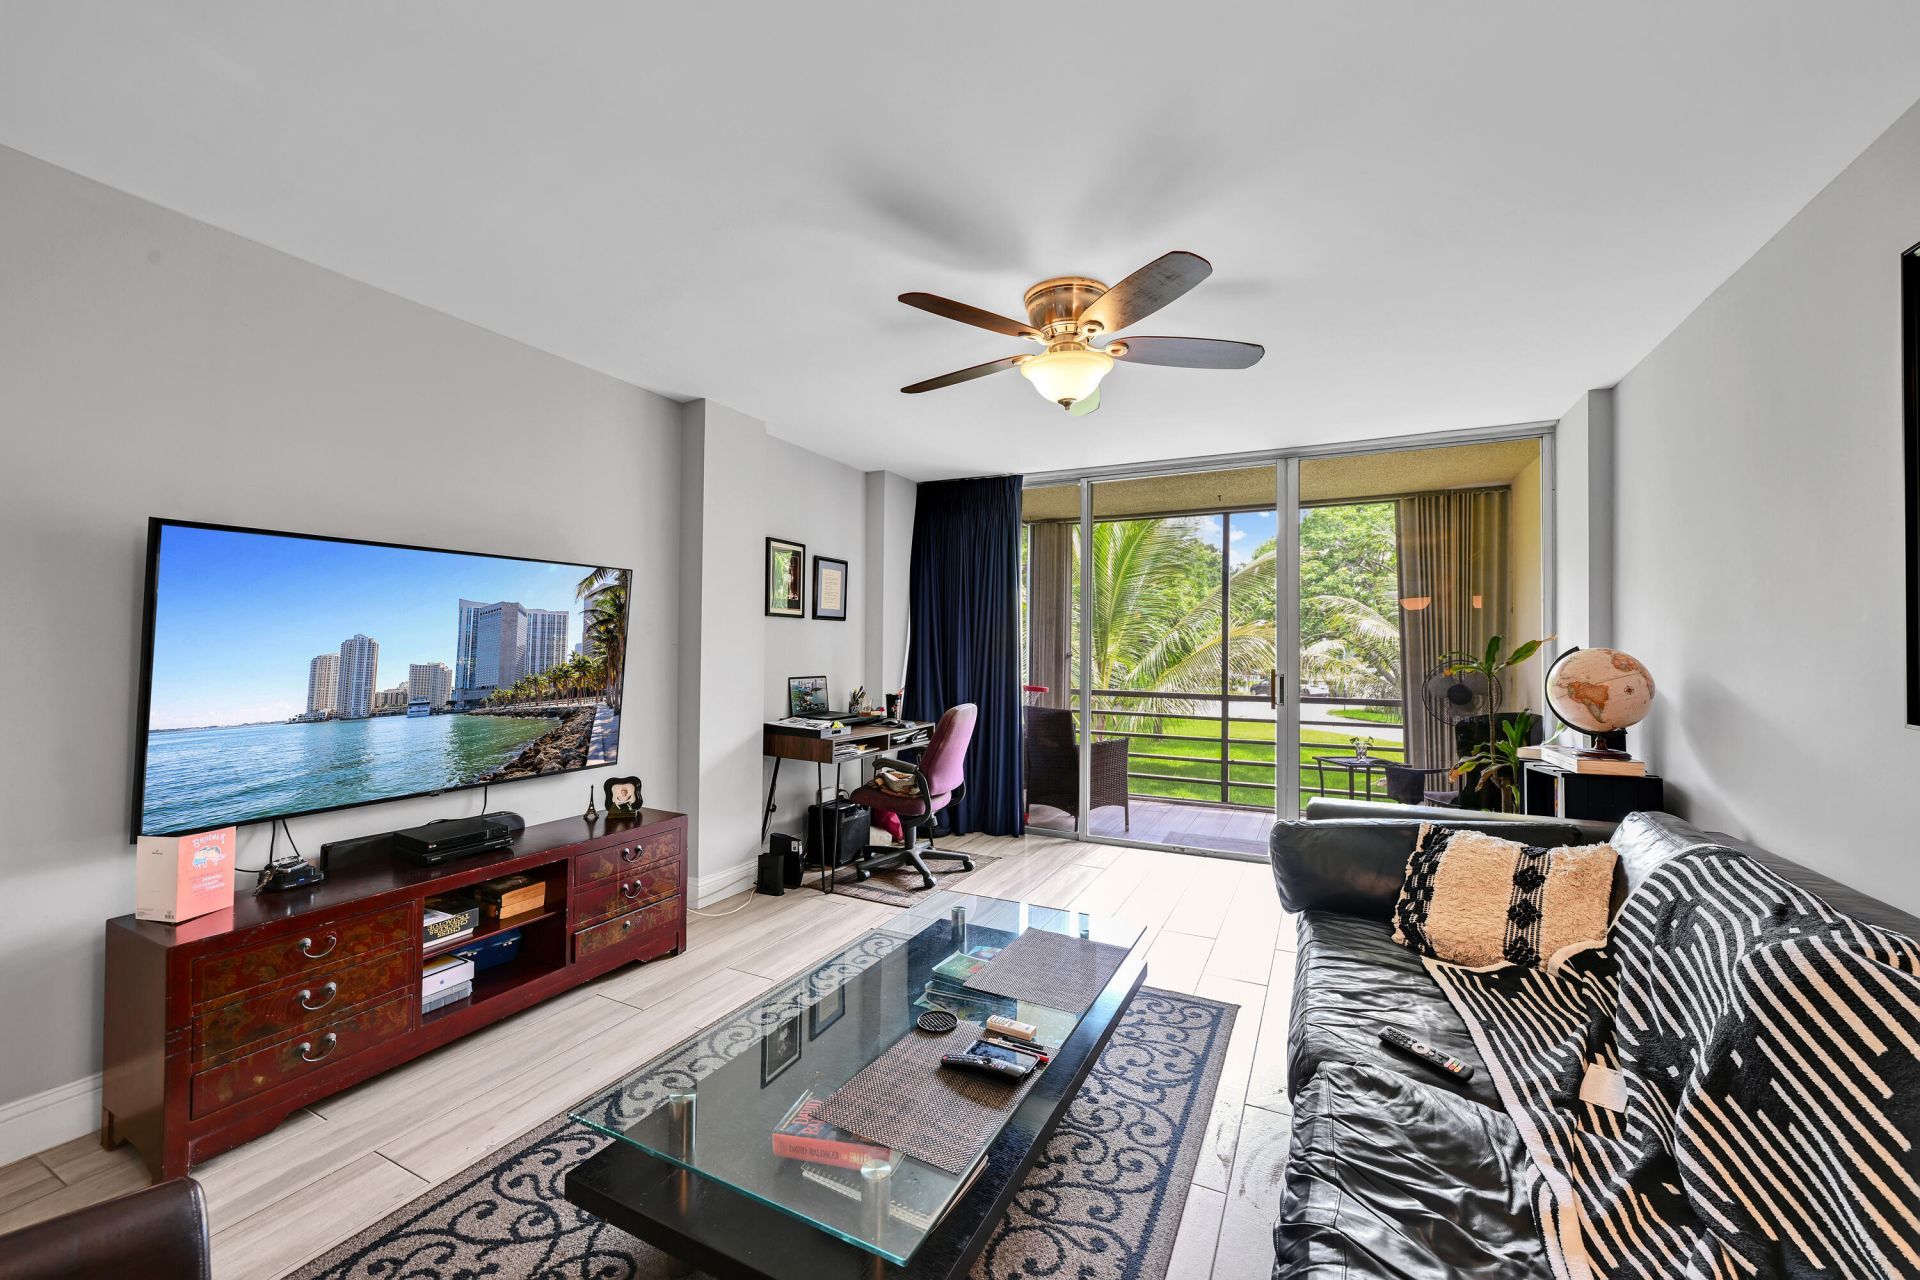
Welcome to this ALL AGES charming one-bedroom, one-and-a-half-bath condominium in Royal Park Condos. This thoughtfully designed residence offers comfortable living , providing an efficient layout perfect for those seeking their own living space. An additional half-bath adds convenience for guests. With newer AC and Water heater, this unit presents an excellent opportunity for those looking to own in the Oakland Park area. in an established residential setting. Newer AC and water heater.
Property Features
Property Type: Residential - Condominium
Cooling: Central Air, Ceiling Fan(s)
Heating: Central
Roof Type: Flat
Stories: 1.0
Taxes: $1,350
Year Built: 1974
Amenities
Walk-In Closet(s)
Feature Descriptions
Appliances: Dishwasher, Electric Range, Microwave, Refrigerator
Association Amenities: Clubhouse, Elevator(s), Laundry, Other, Parking, Pool, Community Room, Heated Pool
Association Fee Includes: Cable TV, Maintenance Grounds, Common Areas, Pool Service
Days on Site: 4
Exterior: CBS
Flooring: Tile
HOA Fee: $824/ Quarterly
Laundry: Common Area, Laundry Room
Parcel#: 494221ac0770
Parking: Assigned, Guest, Open
Parking Notes: Assigned, Guest, Open
Patio/Porch: Patio - Covered, Patio
Pets Allowed: Yes, Pet Restrictions Possible
Restrictions: Other Restrictions, Lease Restrictions
Security: Smoke Detector(s), None
Sewer: Public Sewer
Special View Info: Garden
SQFT Living: 750
Structure Type: Multi Family
Total Rooms: 3
Utilities: Cable Available, Electricity Connected, Sewer Connected
Utilities: Cable Available, Electricity Connected, Sewer Connected
Water: Public
Local Schools
High School: Northeast
Middle School: James S. Rickards
Elementary School: Lloyd Estates
Listed By / Shown By
Listed By
Agency Name: Engage 100 Realty Group
Agency Phone: 954-895-6852
Shown By
Agent Name: Scheeler Devis
Agent Phone: Cell: (516) 567-3111
Agency Title: Realty 100

Estimate Your Payment
Estimated Payment
$ 394.43 per month $249.26 Principal & Interest $112.50 Property Tax $32.67 Homeowner's InsuranceChange Payment Information


Privacy Policy / DMCA Notice / ADA Accessibility


This site is hosted, designed and copyright
© 1994 - 2026 by
Delta Media Group, Inc. -- Patent Pending --
103 Royal Park Drive, Unit 2e | MLS# B26049077
This condo located at 103 Royal Park Drive, Unit 2e, Oakland Park, FL 33309 is currently listed for sale with an asking price of $112,000. This property was built in 1974 and has 1 bedrooms and 1 full and 1 partial baths with 750 sq. ft. Royal Park Drive, Unit 2e is located in the ROYAL PARK CONDO subdivision. Search ROYAL PARK CONDO real estate on sdevis.realty100.com today.