ScheelerDevis

BEDS4
BATHS2 full
SQUARE FEET2,216
MLS#A12076471
STATUSPending
PROPERTY TYPEResidential - Single Family
SUBDIVISIONBROOKSIDE NORTHYARDLEY ESTATES
Property Description
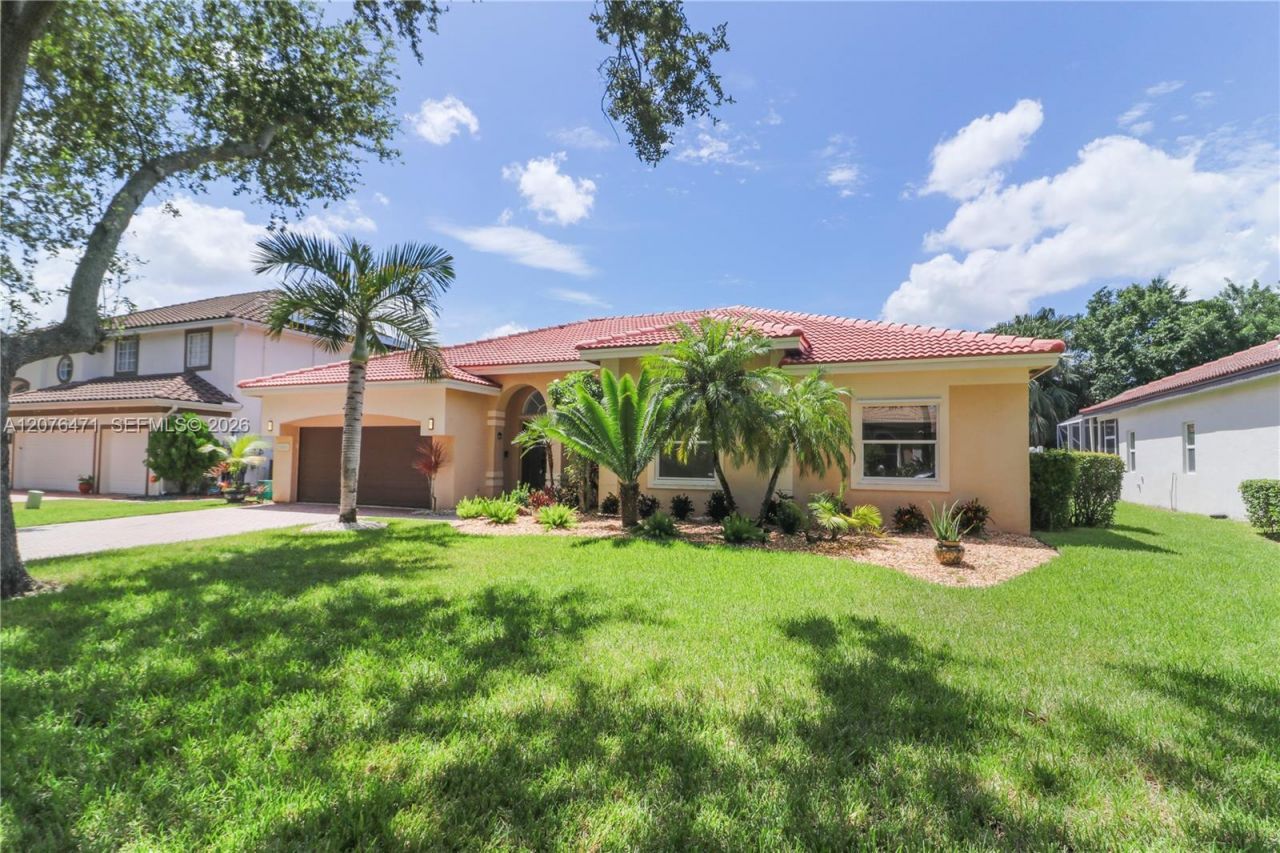
Opportunity in desirable Yardley Estates! This 4-bedroom, 2-bath pool home delivers 2,216 sq. ft. of spacious South Florida living in an intimate community of approximately 114 single-family homes. MAJOR UPGRADES include a NEW 2025 ROOF, NEW LAMINATE FLOORING IN BEDROOMS, a renovated guest bathroom, and a brand-new full privacy fence, valuable improvements already completed for the next owner. Inside, soaring ceilings, oversized windows, and abundant natural light create a bright, open atmosphere. The private primary suite offers two walk-in closets, direct access to the pool, and a spa-inspired bathroom with Roman tub, separate shower, and dual-sink vanity. Step outside to your screened-in pool and covered patio, an ideal setting for year-round relaxation, entertaining, and enjoying the Florida lifestyle. Additional features include a two-car garage and dedicated laundry room with full-size washer and dryer. Yardley Estates is known for its quiet setting, well-maintained homes, and beautiful streets shaded by a canopy of mature oak trees. The low HOA is only $375 quarterly and includes Blue Stream fiber internet with symmetrical speeds up to 1 Gbps. Directly across the street, North Community Park offers pickleball, tennis and basketball courts, playgrounds, sports fields, batting cages, paved lighted walking trails, pavilions, picnic areas, and more. Minutes from the Sawgrass Expressway, shopping, dining, and three nearby A-rated public schools under 1 mile!
Property Features
Property Type: Residential - Single Family
Cooling: Ceiling Fan(s), Central Air
Fenced: Yes
Garage: 2 car attached
Heating: Central
Home Style: Attached, One Story, Old Spanish
Lot Size: 0.17 Acres
Roof Type: Curved/S-Tile Roof
Taxes: $11,714
Year Built: 1995
Amenities
First Floor Entry
Vaulted Ceiling(s)
Walk-In Closet(s)
Utility Room/Laundry
Feature Descriptions
Appliances: Dishwasher, Dryer, Refrigerator, Self Cleaning Oven, Washer
Community Features: Mandatory Hoa, Paved Road, Public Road
Crops Included Y/N: No
Days on Site: 19
Directions: Please use GPS.
Exterior: Concrete Block Construction
Fencing: Fenced
Flooring: Tile
HOA Fee: 375/ Quarterly
Home Warranty Y/N: No
Laundry: Utility Room/Laundry
Lease Considered Y/N: No
Listing Terms: All Cash, Conventional
Lot: Less Than 1/4 Acre Lot
Ownership: Self Proprietor/Individual
Parcel#: 484109160620
Parking: Covered, Driveway, Paver Block
Parking Notes: Covered, Driveway, Paver Block
Pool: In Ground, Fenced, Screen Enclosure
Property Attached Y/N: No
Property Sub-Type: Single Family Residence
Sewer: Public Sewer
Special View Info: None
Water: Municipal Water
Window: Hurricane Shutters
Local Schools
High School: Marjory Stoneman Douglas
Middle School: Coral Spg Middle
Elementary School: Country Hills
Listed By / Shown By
Listed By
Agency Name: Edwin Vega Realty LLC
Agency Phone: 305-400-0844
Shown By
Agent Name: Scheeler Devis
Agent Phone: Cell: (516) 567-3111
Agency Title: Realty 100

Estimate Your Payment
Estimated Payment
$ 2,826.33 per month $1,635.79 Principal & Interest $976.17 Property Tax $214.38 Homeowner's InsuranceChange Payment Information


Privacy Policy / DMCA Notice / ADA Accessibility


This site is hosted, designed and copyright
© 1994 - 2026 by
Delta Media Group, Inc. -- Patent Pending --
10256 NW 53rd Ct | MLS# A12076471
This single family home located at 10256 NW 53rd Ct, Coral Springs, FL 33076 is currently listed for sale with an asking price of $735,000. This property was built in 1995 and has 4 bedrooms and 2 full baths with 2216 sq. ft. NW 53rd Ct is located in the BROOKSIDE NORTHYARDLEY ESTATES subdivision. Search BROOKSIDE NORTHYARDLEY ESTATES real estate on sdevis.realty100.com today.